Highlands Ranch, CO
Interior Designer in Highlands Ranch
Halcyon Haus is a full-service design studio working with homeowners across Highlands Ranch. In fact, this is where it began. Our founder's own first home, and the one that gave Halcyon Haus its name, is here. We take on renovations rooted in warm, transitional design that is built around how you actually live.
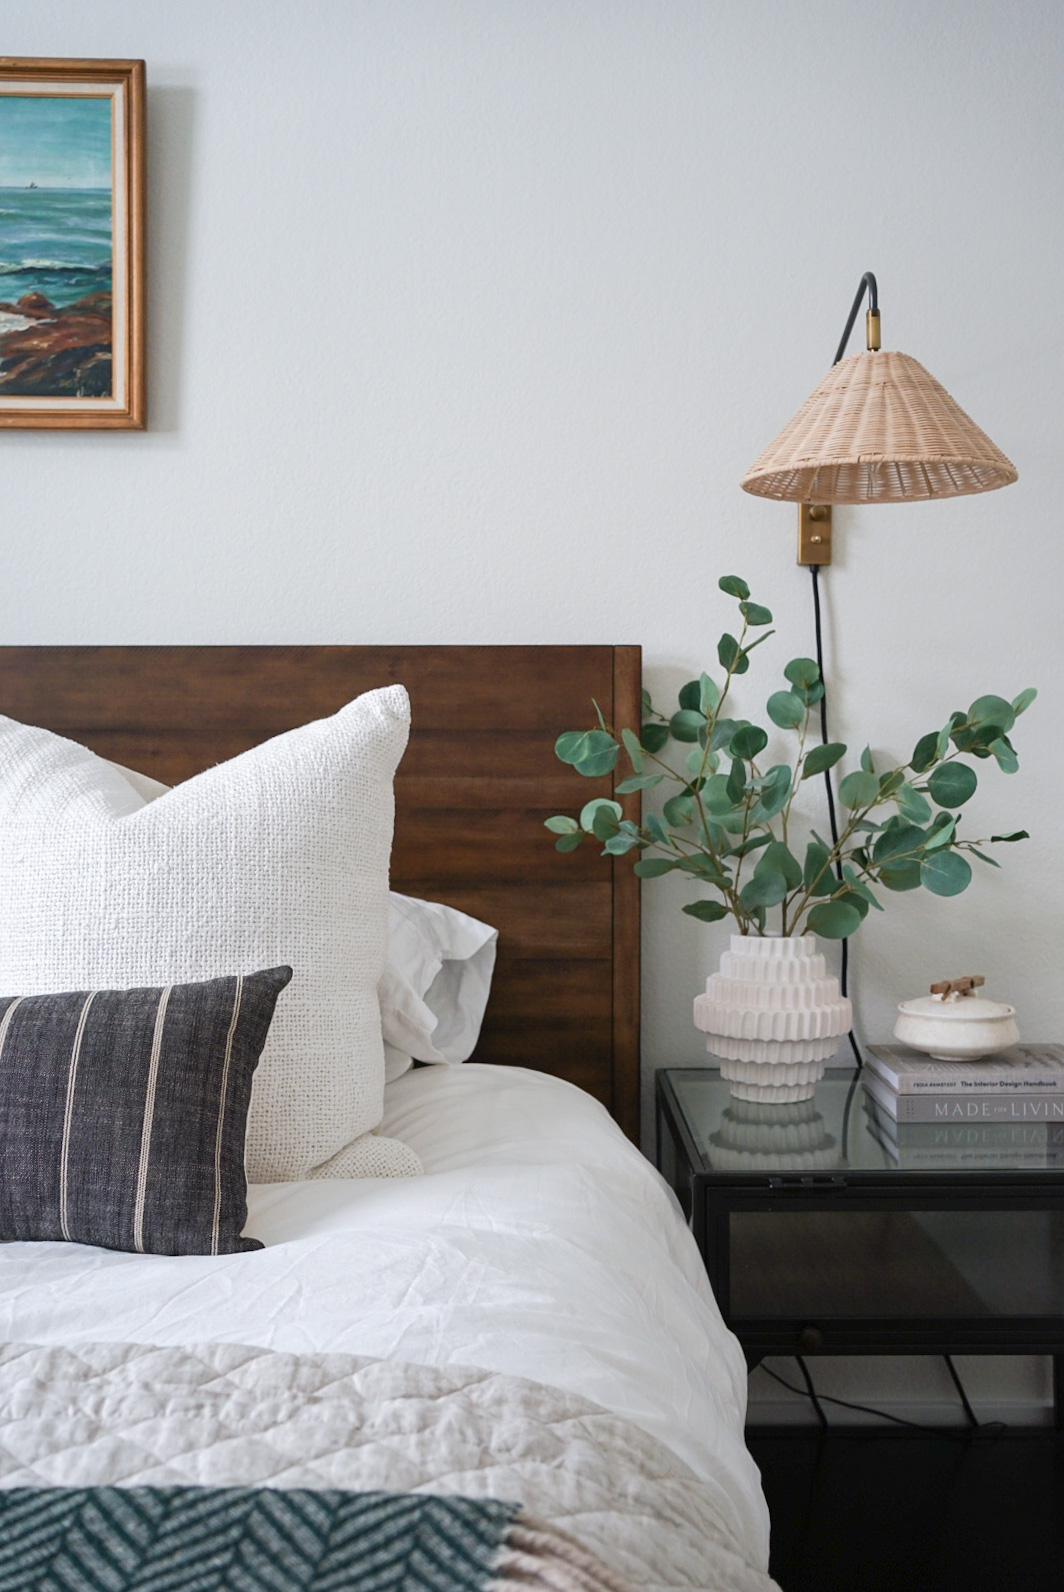
Renovation design for Highlands Ranch homes
Highlands Ranch grew up through the 1980s, 1990s, and 2000s, which means many of its homes are now reaching the age where the original kitchens, baths, and finishes are ready for their first real update. The bones are good. What they need is a refresh that brings them into the present without erasing what makes them comfortable.
That work takes different forms. Sometimes it is reimagining a builder-grade kitchen with new cabinetry, stone, and lighting. Sometimes it is giving a large, open floor plan more definition so each space has a sense of purpose. And sometimes it is as focused as a nursery or a primary suite. Having designed multiple rooms in this community, including our own first home here, we know these houses well.
How we approach a home
Provenance
Every object carries a history, and that history is worth understanding before it's touched. Knowing where something came from is what separates real preservation from guesswork.
Preservation
Some homes have lived past their prime but still have a story to tell. A home's character was never in the studs and drywall. The work is knowing which parts of that story to keep, and building something new around them.
Permanence
Underneath every choice is a material or finish built to age alongside the people living with it. Homes made to outlast the moment they were designed in, not just fit inside it.
A recent Highlands Ranch project
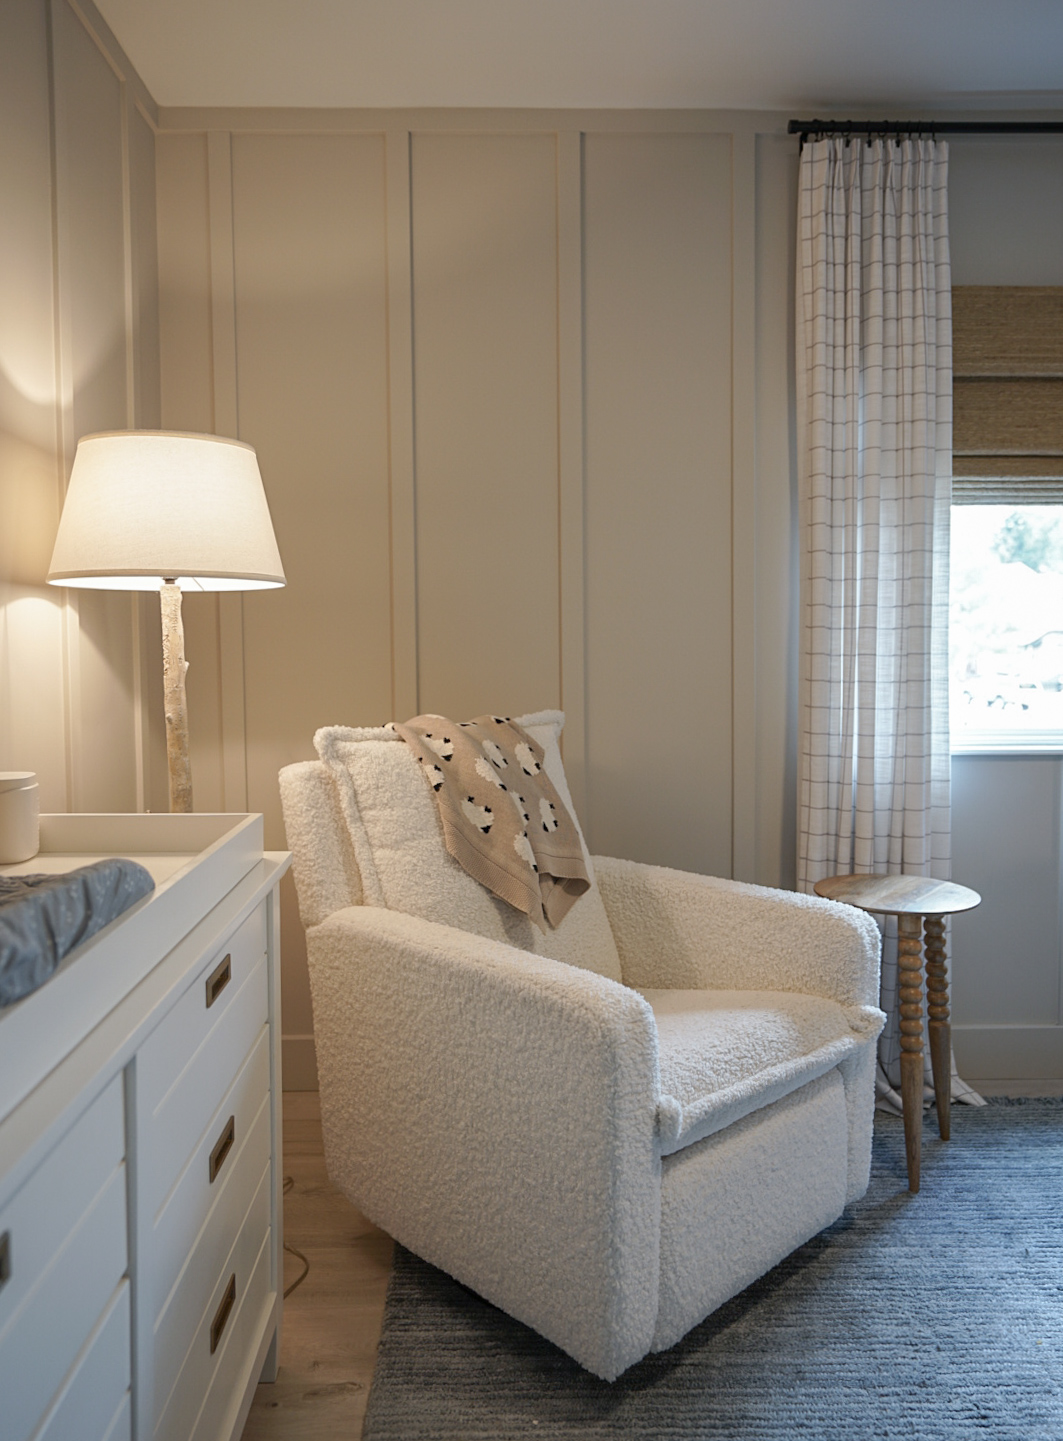
The Halcyon Haus Home
Highlands Ranch
The home that gave the studio its name. We have designed multiple chapters of this Highlands Ranch house, from the original rooms to a nursery with a playful nod to mountain adventure, to a primary suite redesigned for its new owners. Neutral tones, natural textures, and spaces that feel calm and lived-in.
View the project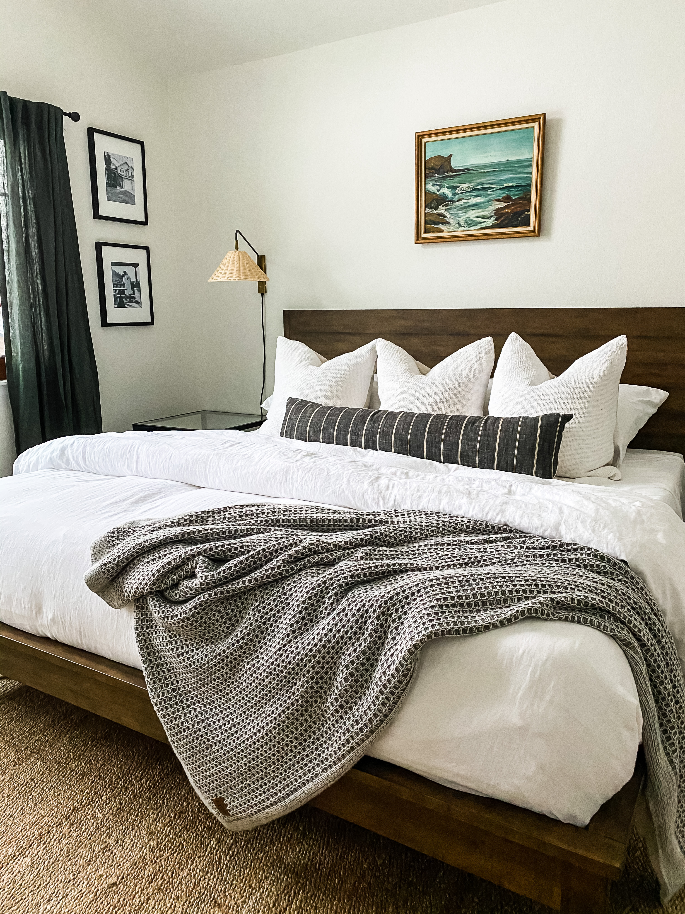
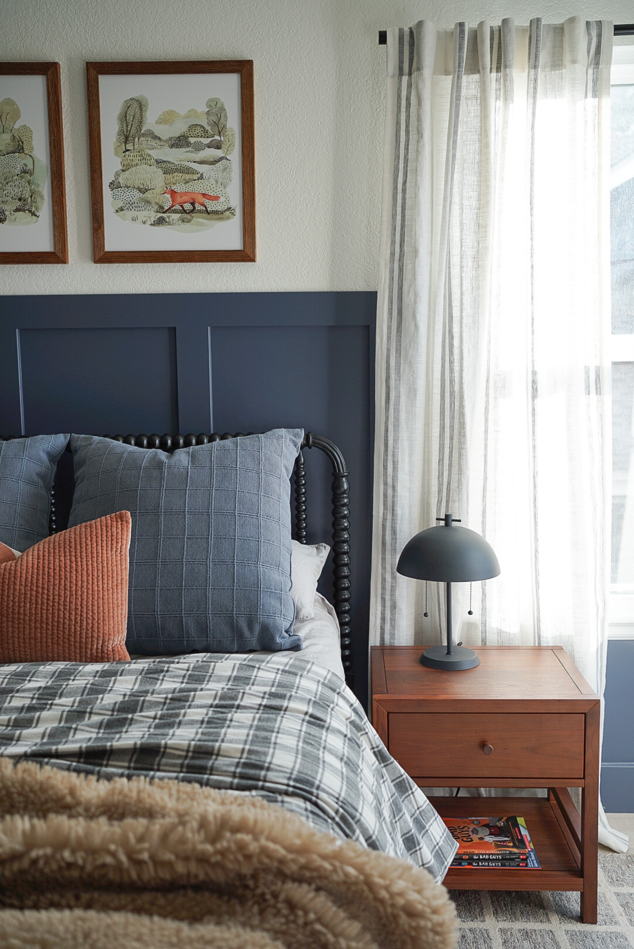
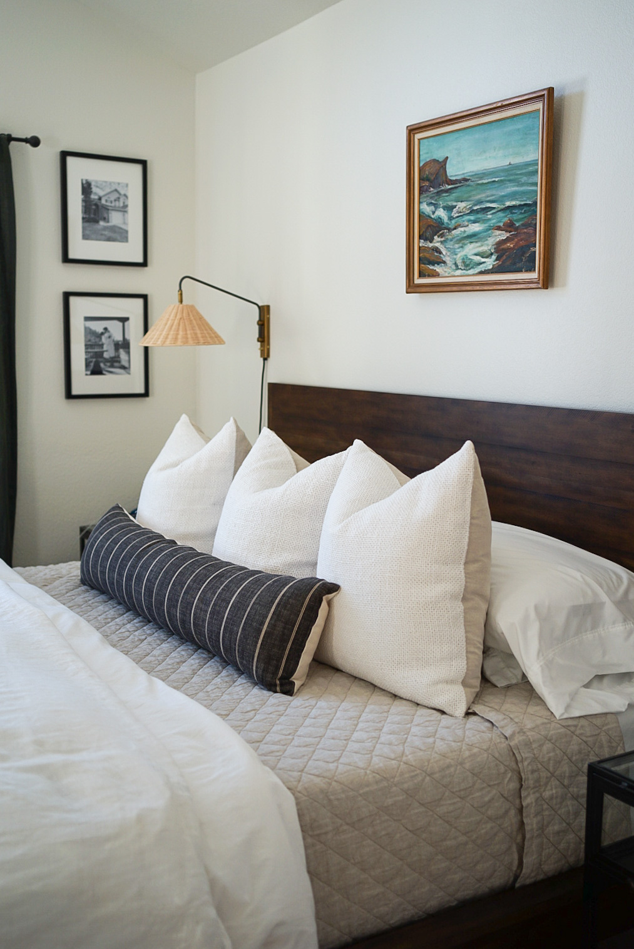
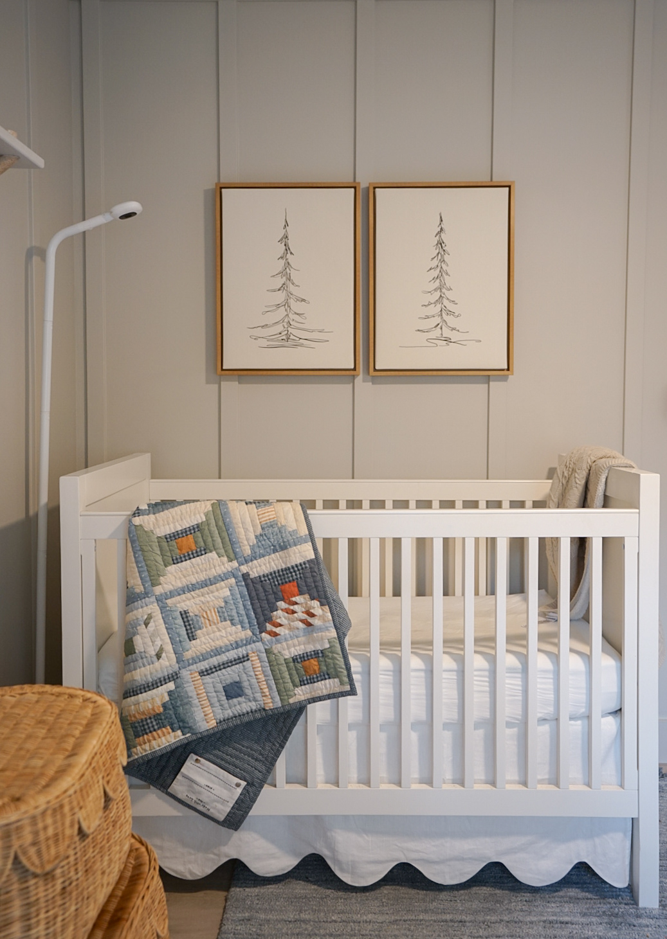
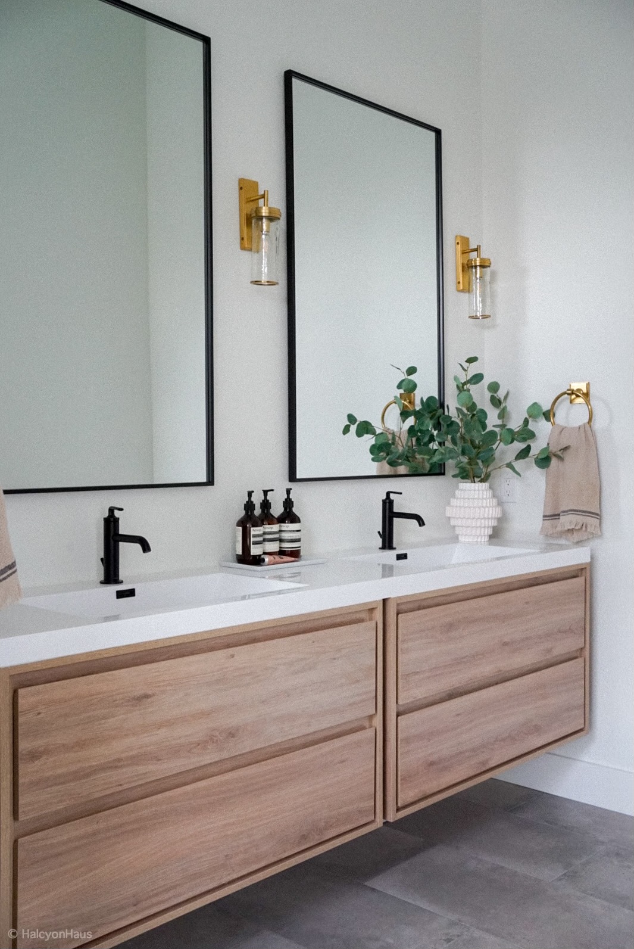
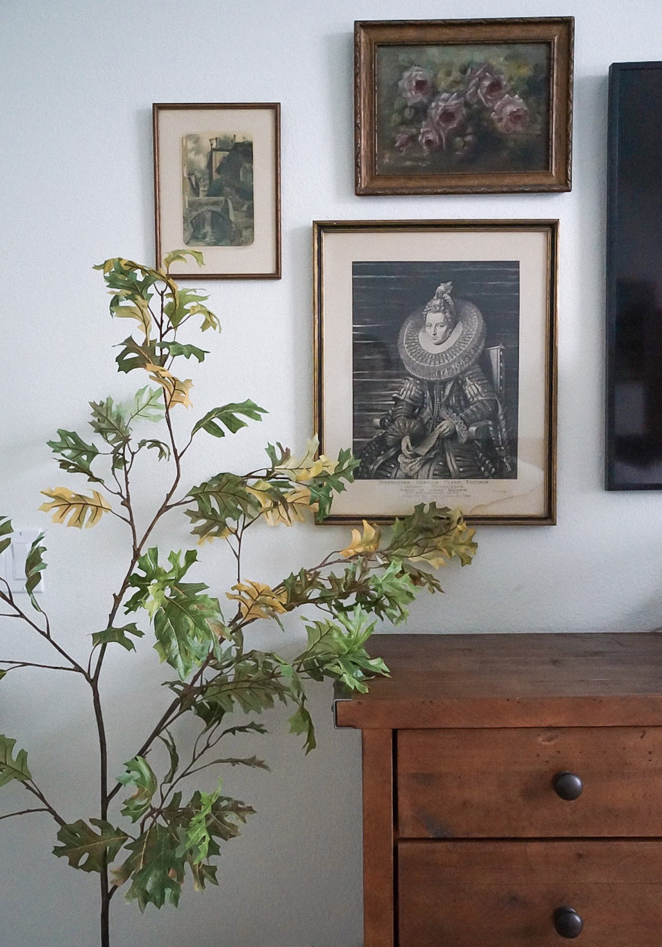
“Working with Halcyon Haus was one of the best decisions we made for our home. She has such an incredible eye for design and somehow pulled together spaces that are both beautiful and functional. If you're considering working with Halcyon Haus, I can't recommend her enough.”
Highlands Ranch, CO
How we work
- 01
Discovery Call
A complimentary conversation where we get to know your space and talk through what working together would look like.
- 02
Design Consultation
On site for Denver area clients, or virtual elsewhere. We walk through your space together and talk scope, vision, and timeline.
- 03
Site Analysis & Scope
We measure the space, assess natural light and structural conditions, and define the full scope of the project.
- 04
Space Planning
Floor plans are developed and layouts tested until the flow and function feel right, before any style decisions are made.
- 05
Concept & Mood Boards
Direction, palette, and early material choices take shape, reviewed with you at every step.
- 06
Material & Furnishings Selection
Every finish, fixture, and piece of furniture is refined until the space is fully specified.
- 07
Drawings & Specifications
2D layouts or 3D modeling as needed, with permitting coordinated for larger projects.
- 08
Execution & Installation
Contractor coordination, ordering, tracking, and final installation. We manage the details so the design comes to life exactly as planned.
Featured in





Highlands Ranch design questions, answered
Yes, that's much of what we do here. Many Highlands Ranch homes were built from the 1980s through the 2000s and are now ready for their first real update. We refresh dated kitchens, baths, and finishes while keeping what makes the home comfortable.
Full-service covers the whole project: layout and space planning, cabinetry and custom millwork, tile and stone, lighting, plumbing fixtures, paint, sourcing, styling, and managing the install.
Both work. We can collaborate with a contractor you already trust, or bring in builders from our network, and we stay involved through construction so the design is carried out the way it was drawn.
No. The discovery call is complimentary. It's a chance to get to know your space and talk through what working together would look like.
Investment varies widely with the scope of the work, so pricing is tailored to each project rather than listed as a flat number. Share your space, timeline, and budget below and we'll talk it through.
Fill out the form below with a little about your space and goals, and Nikka will follow up personally.
Start your Highlands Ranch project
Share your space, timeline, and budget and Nikka will follow up personally. Based in Castle Rock and Palm Springs, working across the Denver metro, the Coachella Valley, and virtually nationwide.