THE PROCESS
Interior Design, From Floor Plan To Rendering
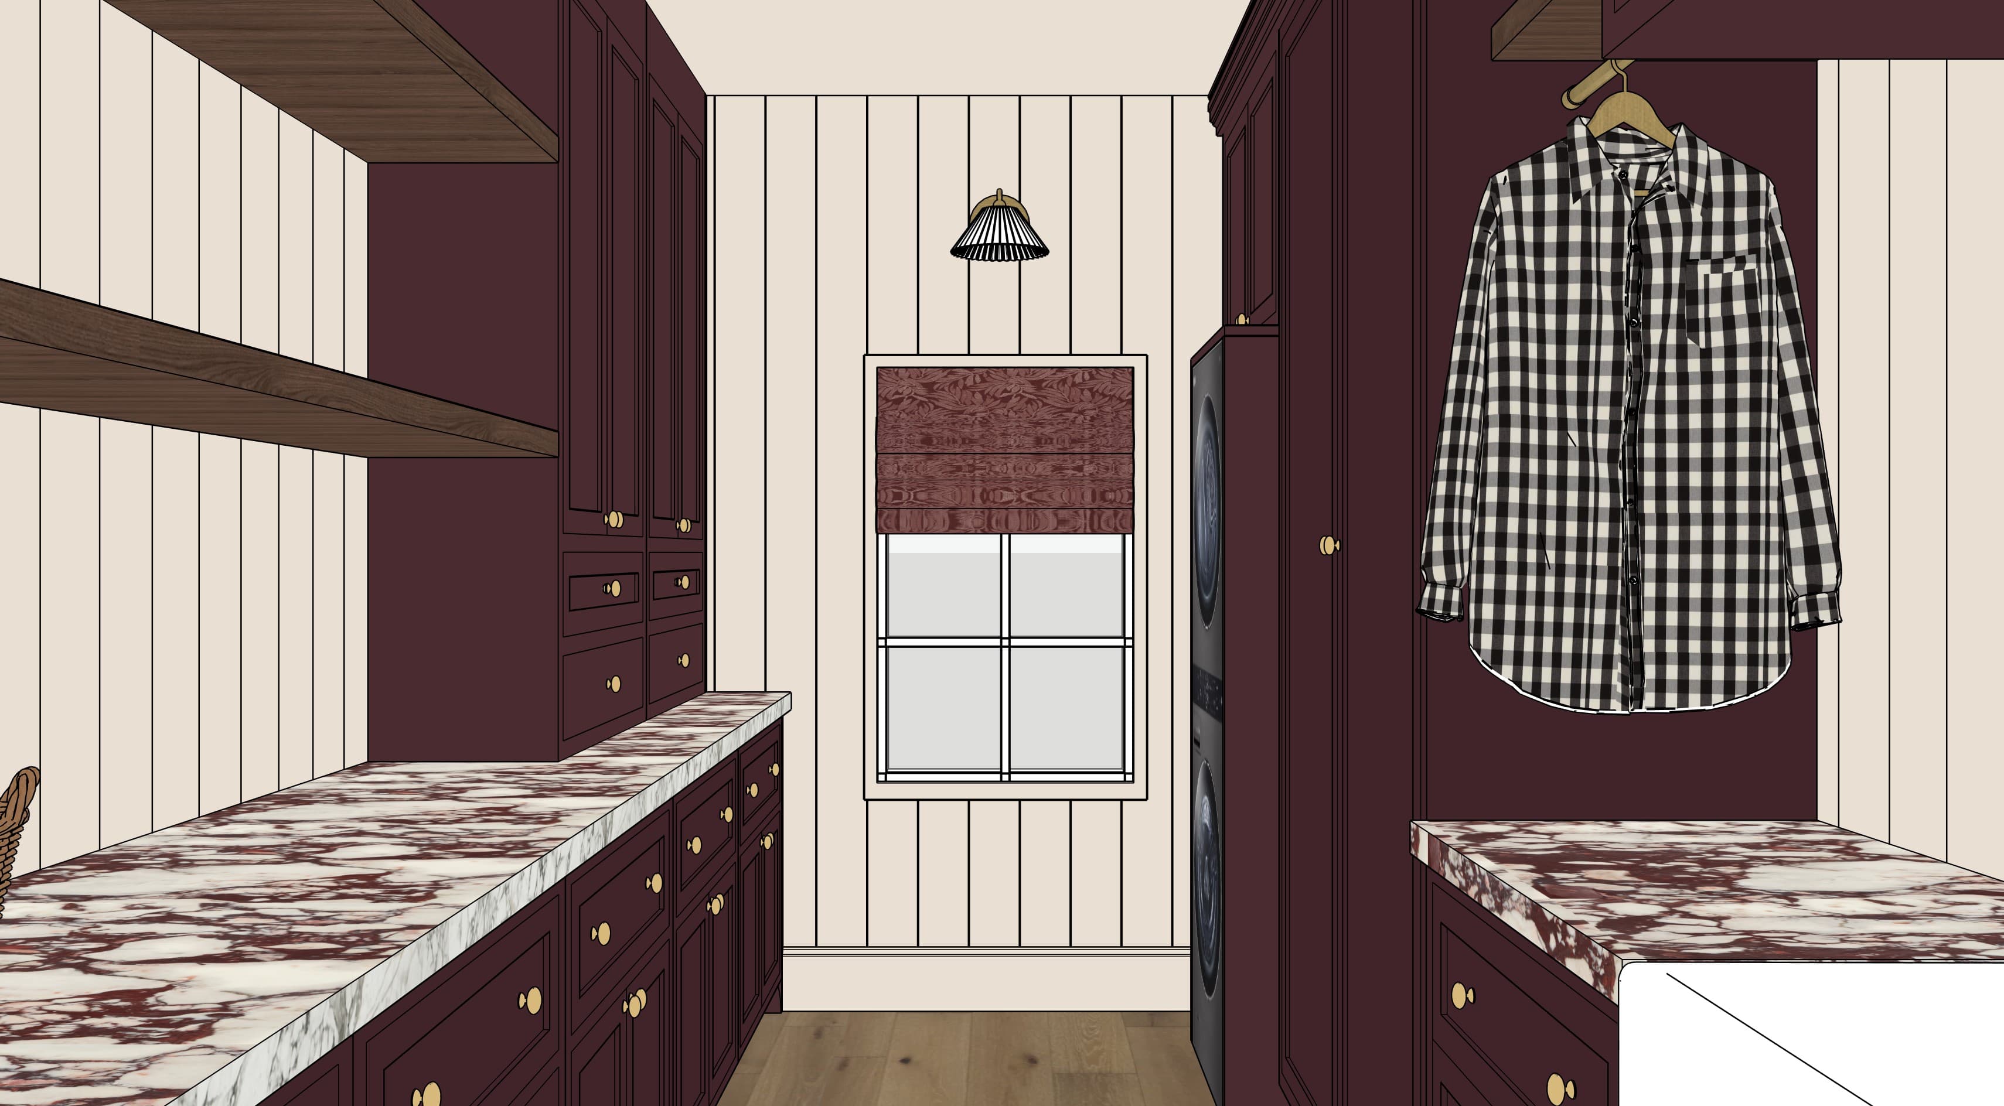
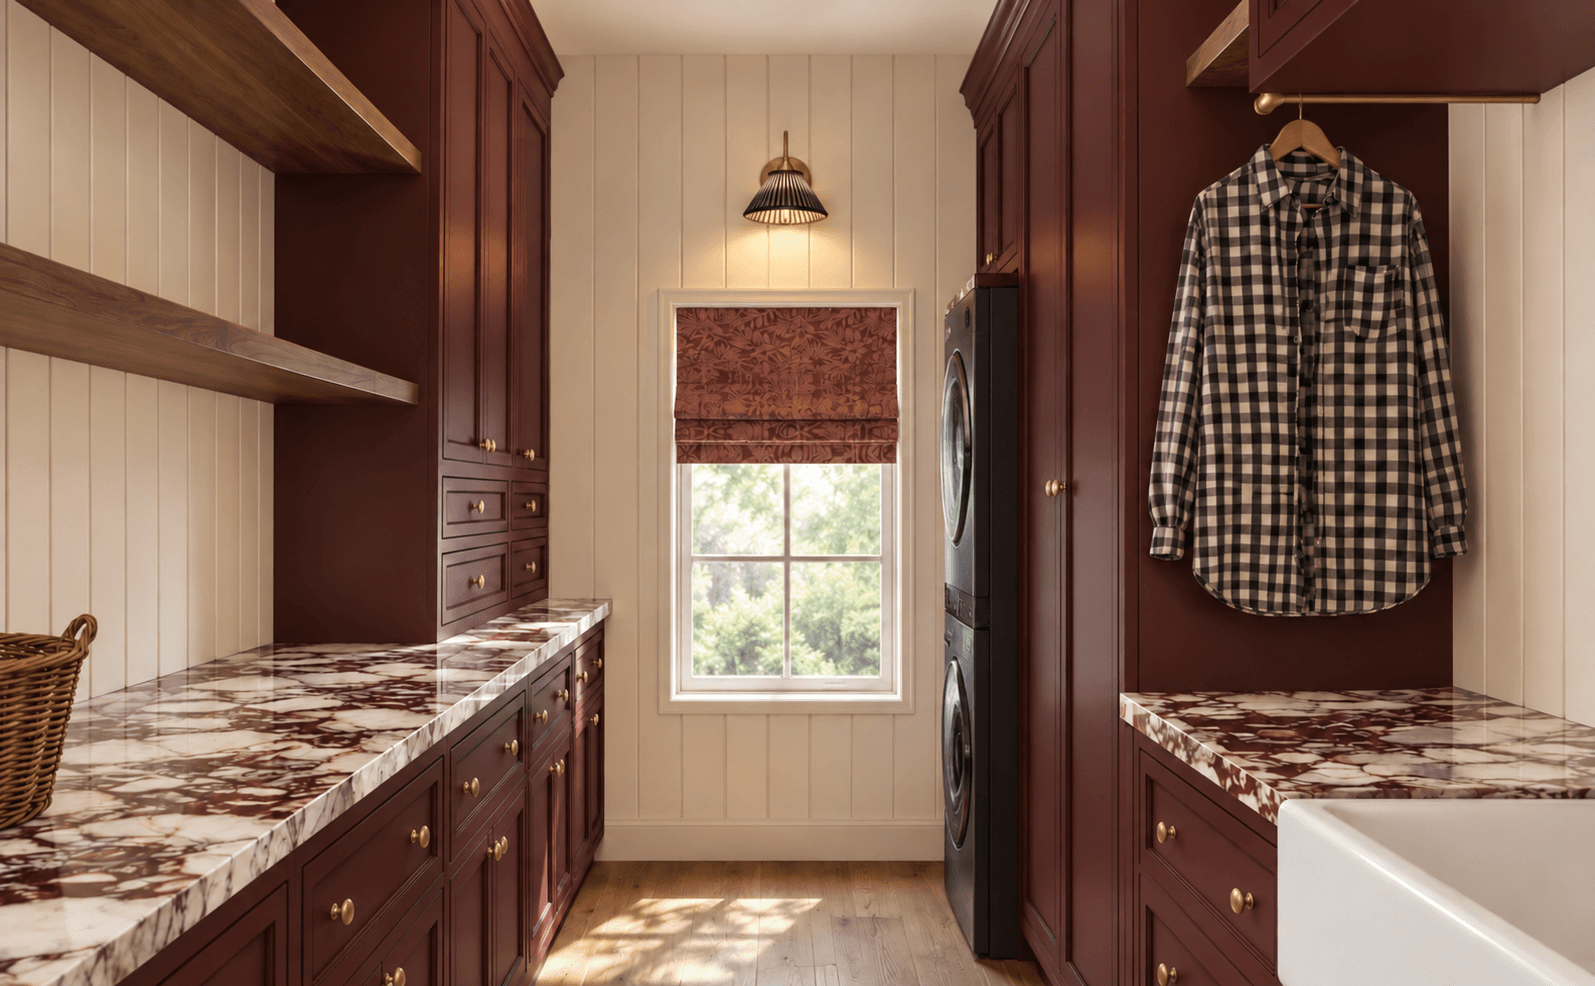
This is what it looks like to work with Halcyon Haus, shown through one room: the laundry at Maison Meadows. Before anything is ordered or built, the room is measured, planned, pulled together on a mood board, modeled in 3D, and rendered. You see the finished space first, while it is still easy to change.
Halcyon Haus is based in Castle Rock, Colorado and Palm Springs, California, working across the Denver metro, the Coachella Valley, and virtually nationwide.
MEASURED AND PLANNED
Floor Plans Drawn To Dimension
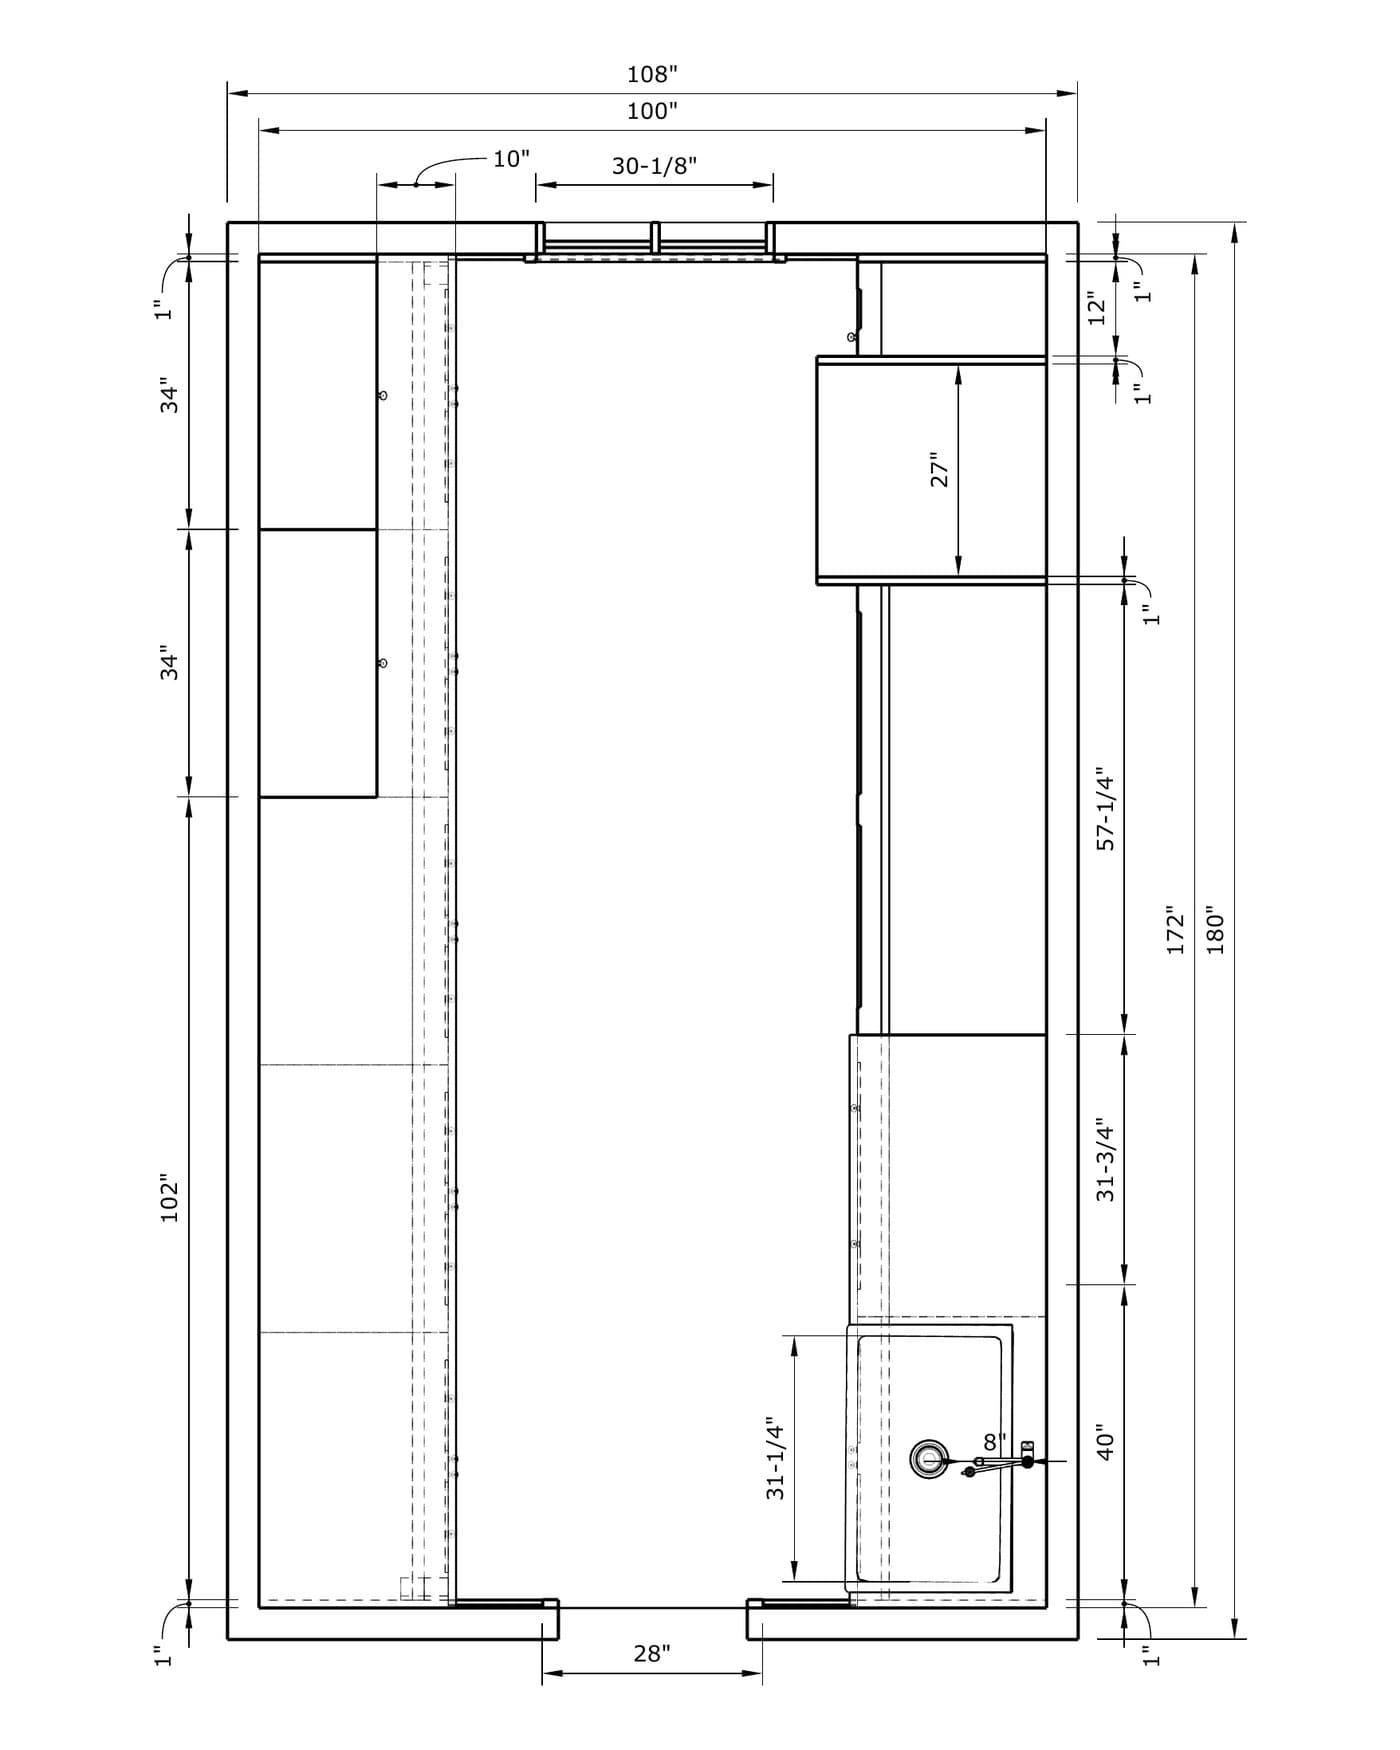
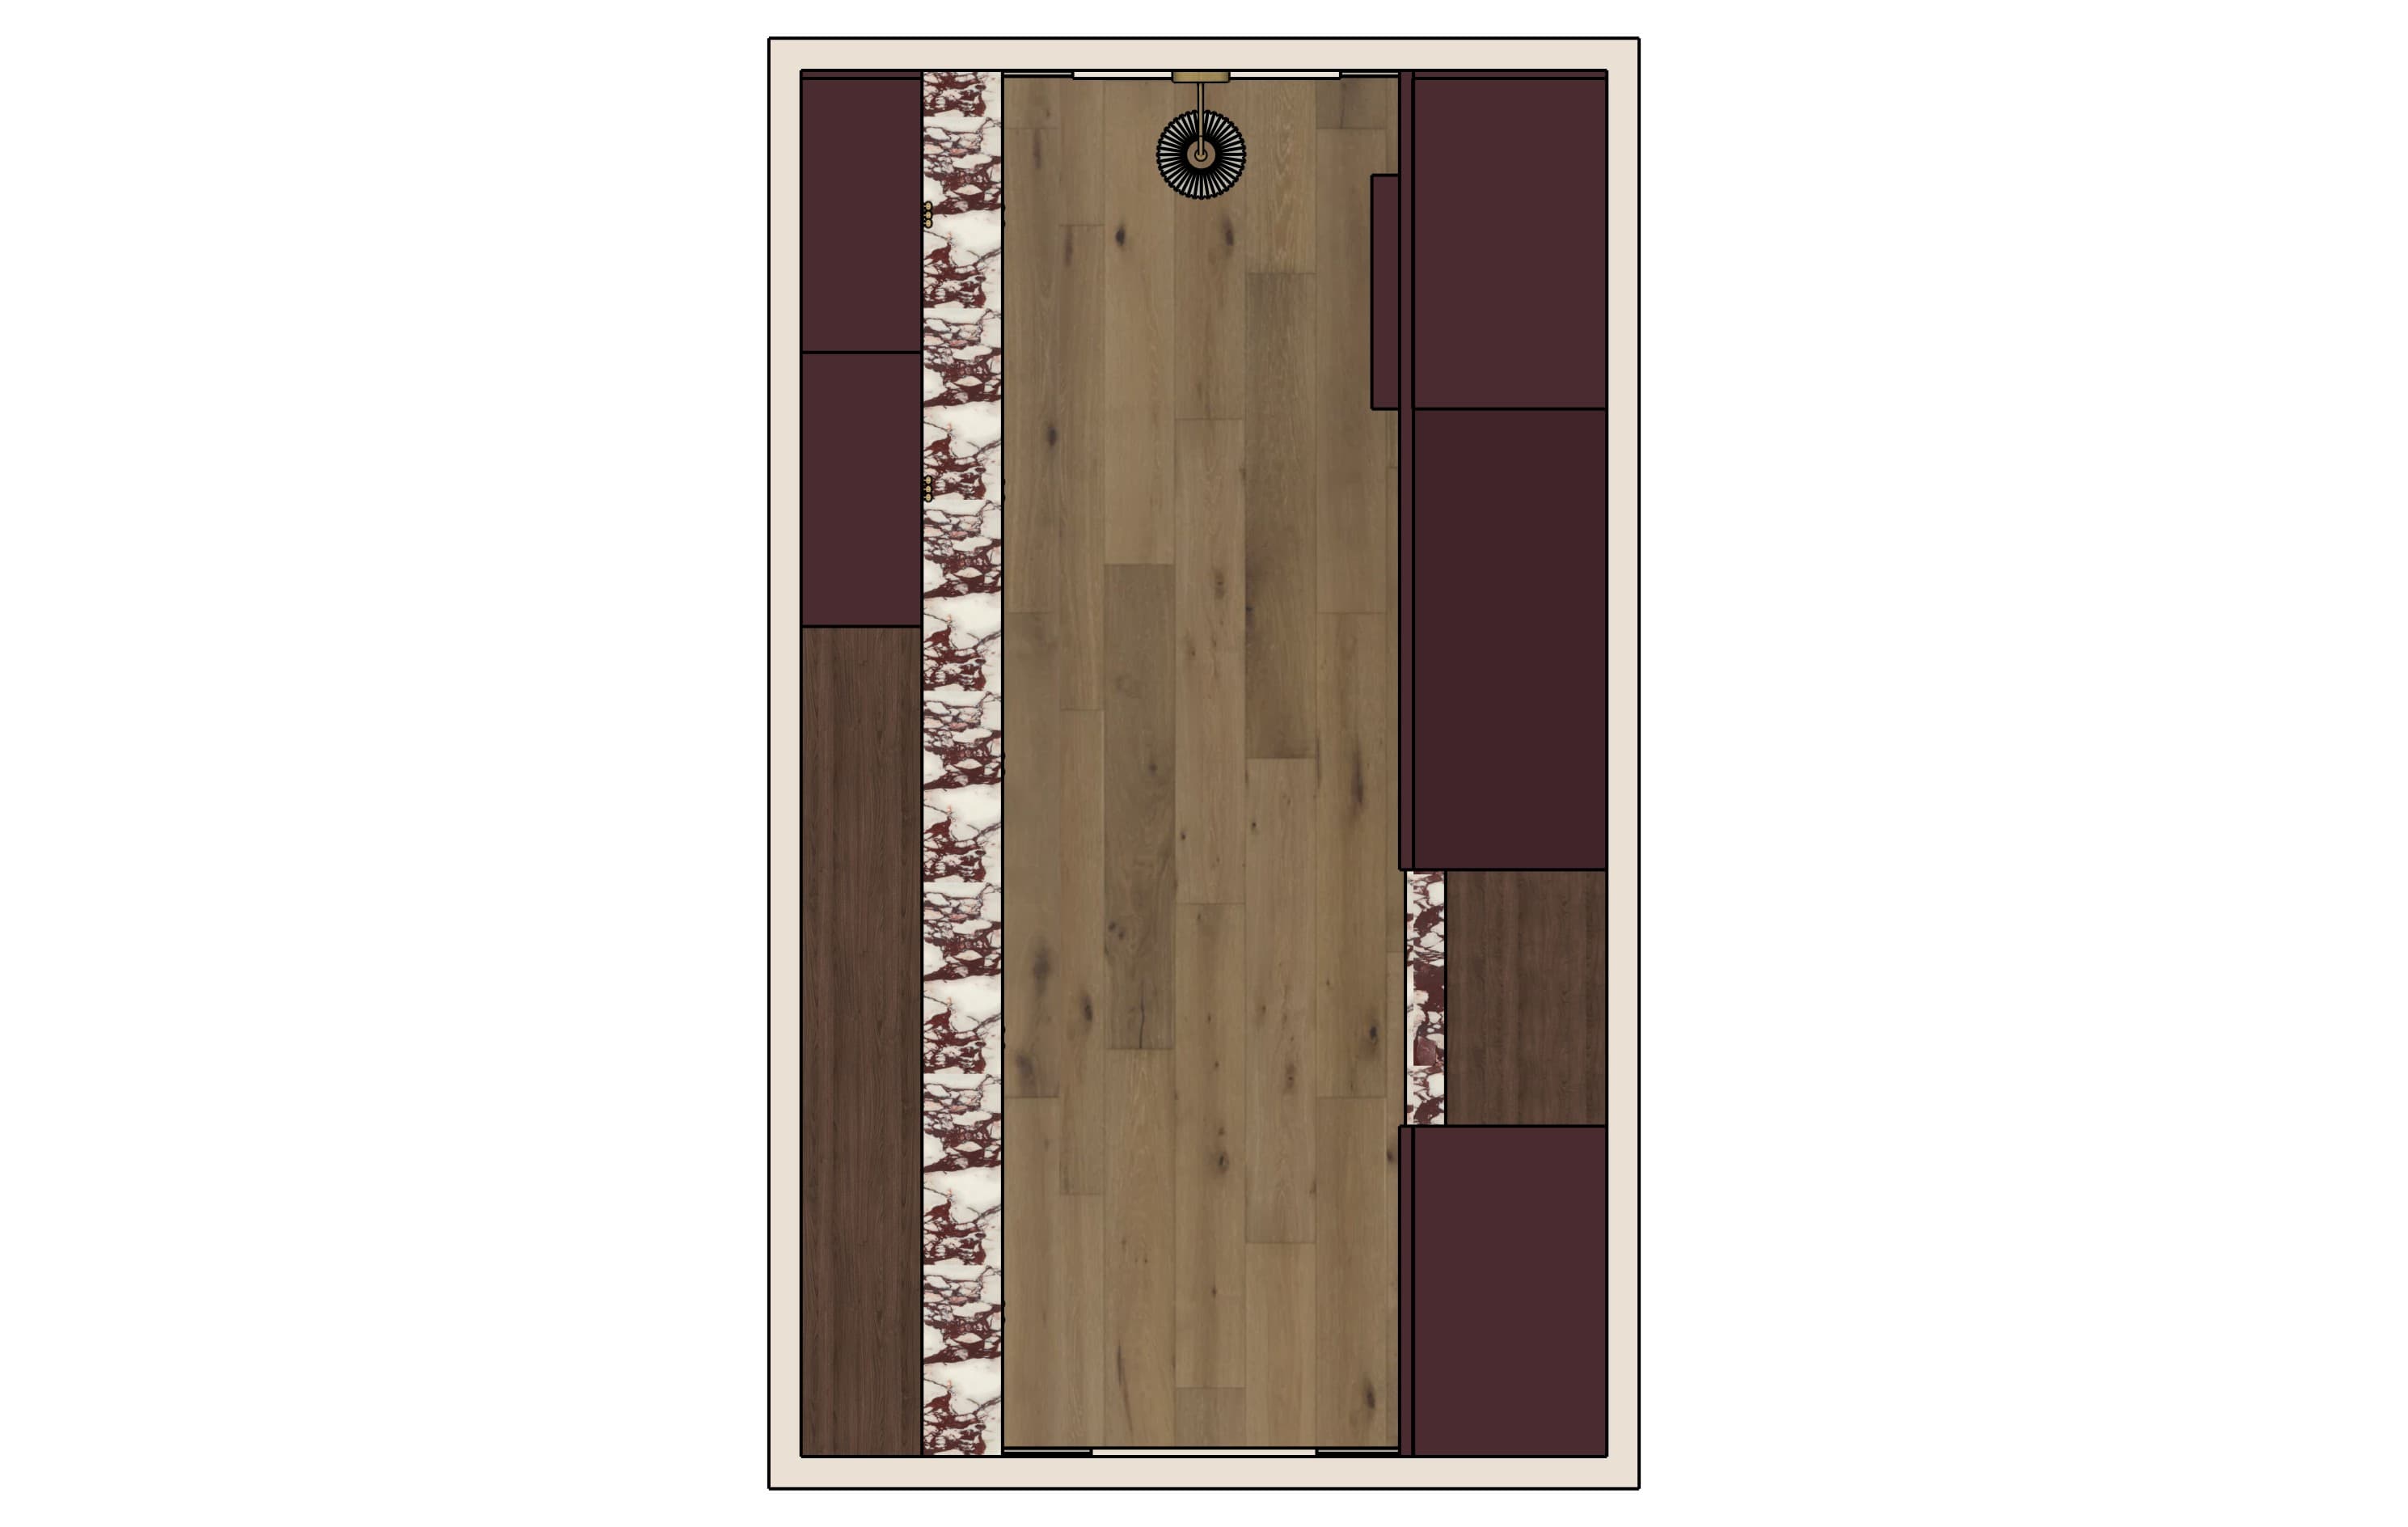
Every project starts with measurements. We draw the room to scale with every wall, window, door, and clearance dimensioned, so the design is built on the real space and not a guess.
From there, we plan the layout: where the cabinetry runs, where the appliances sit, and how the room works day to day. The plans also map lighting, outlets, and fixture locations. Finishes come after the plan is right.
THE MOOD BOARD
Paint Colors, Materials, And Finishes
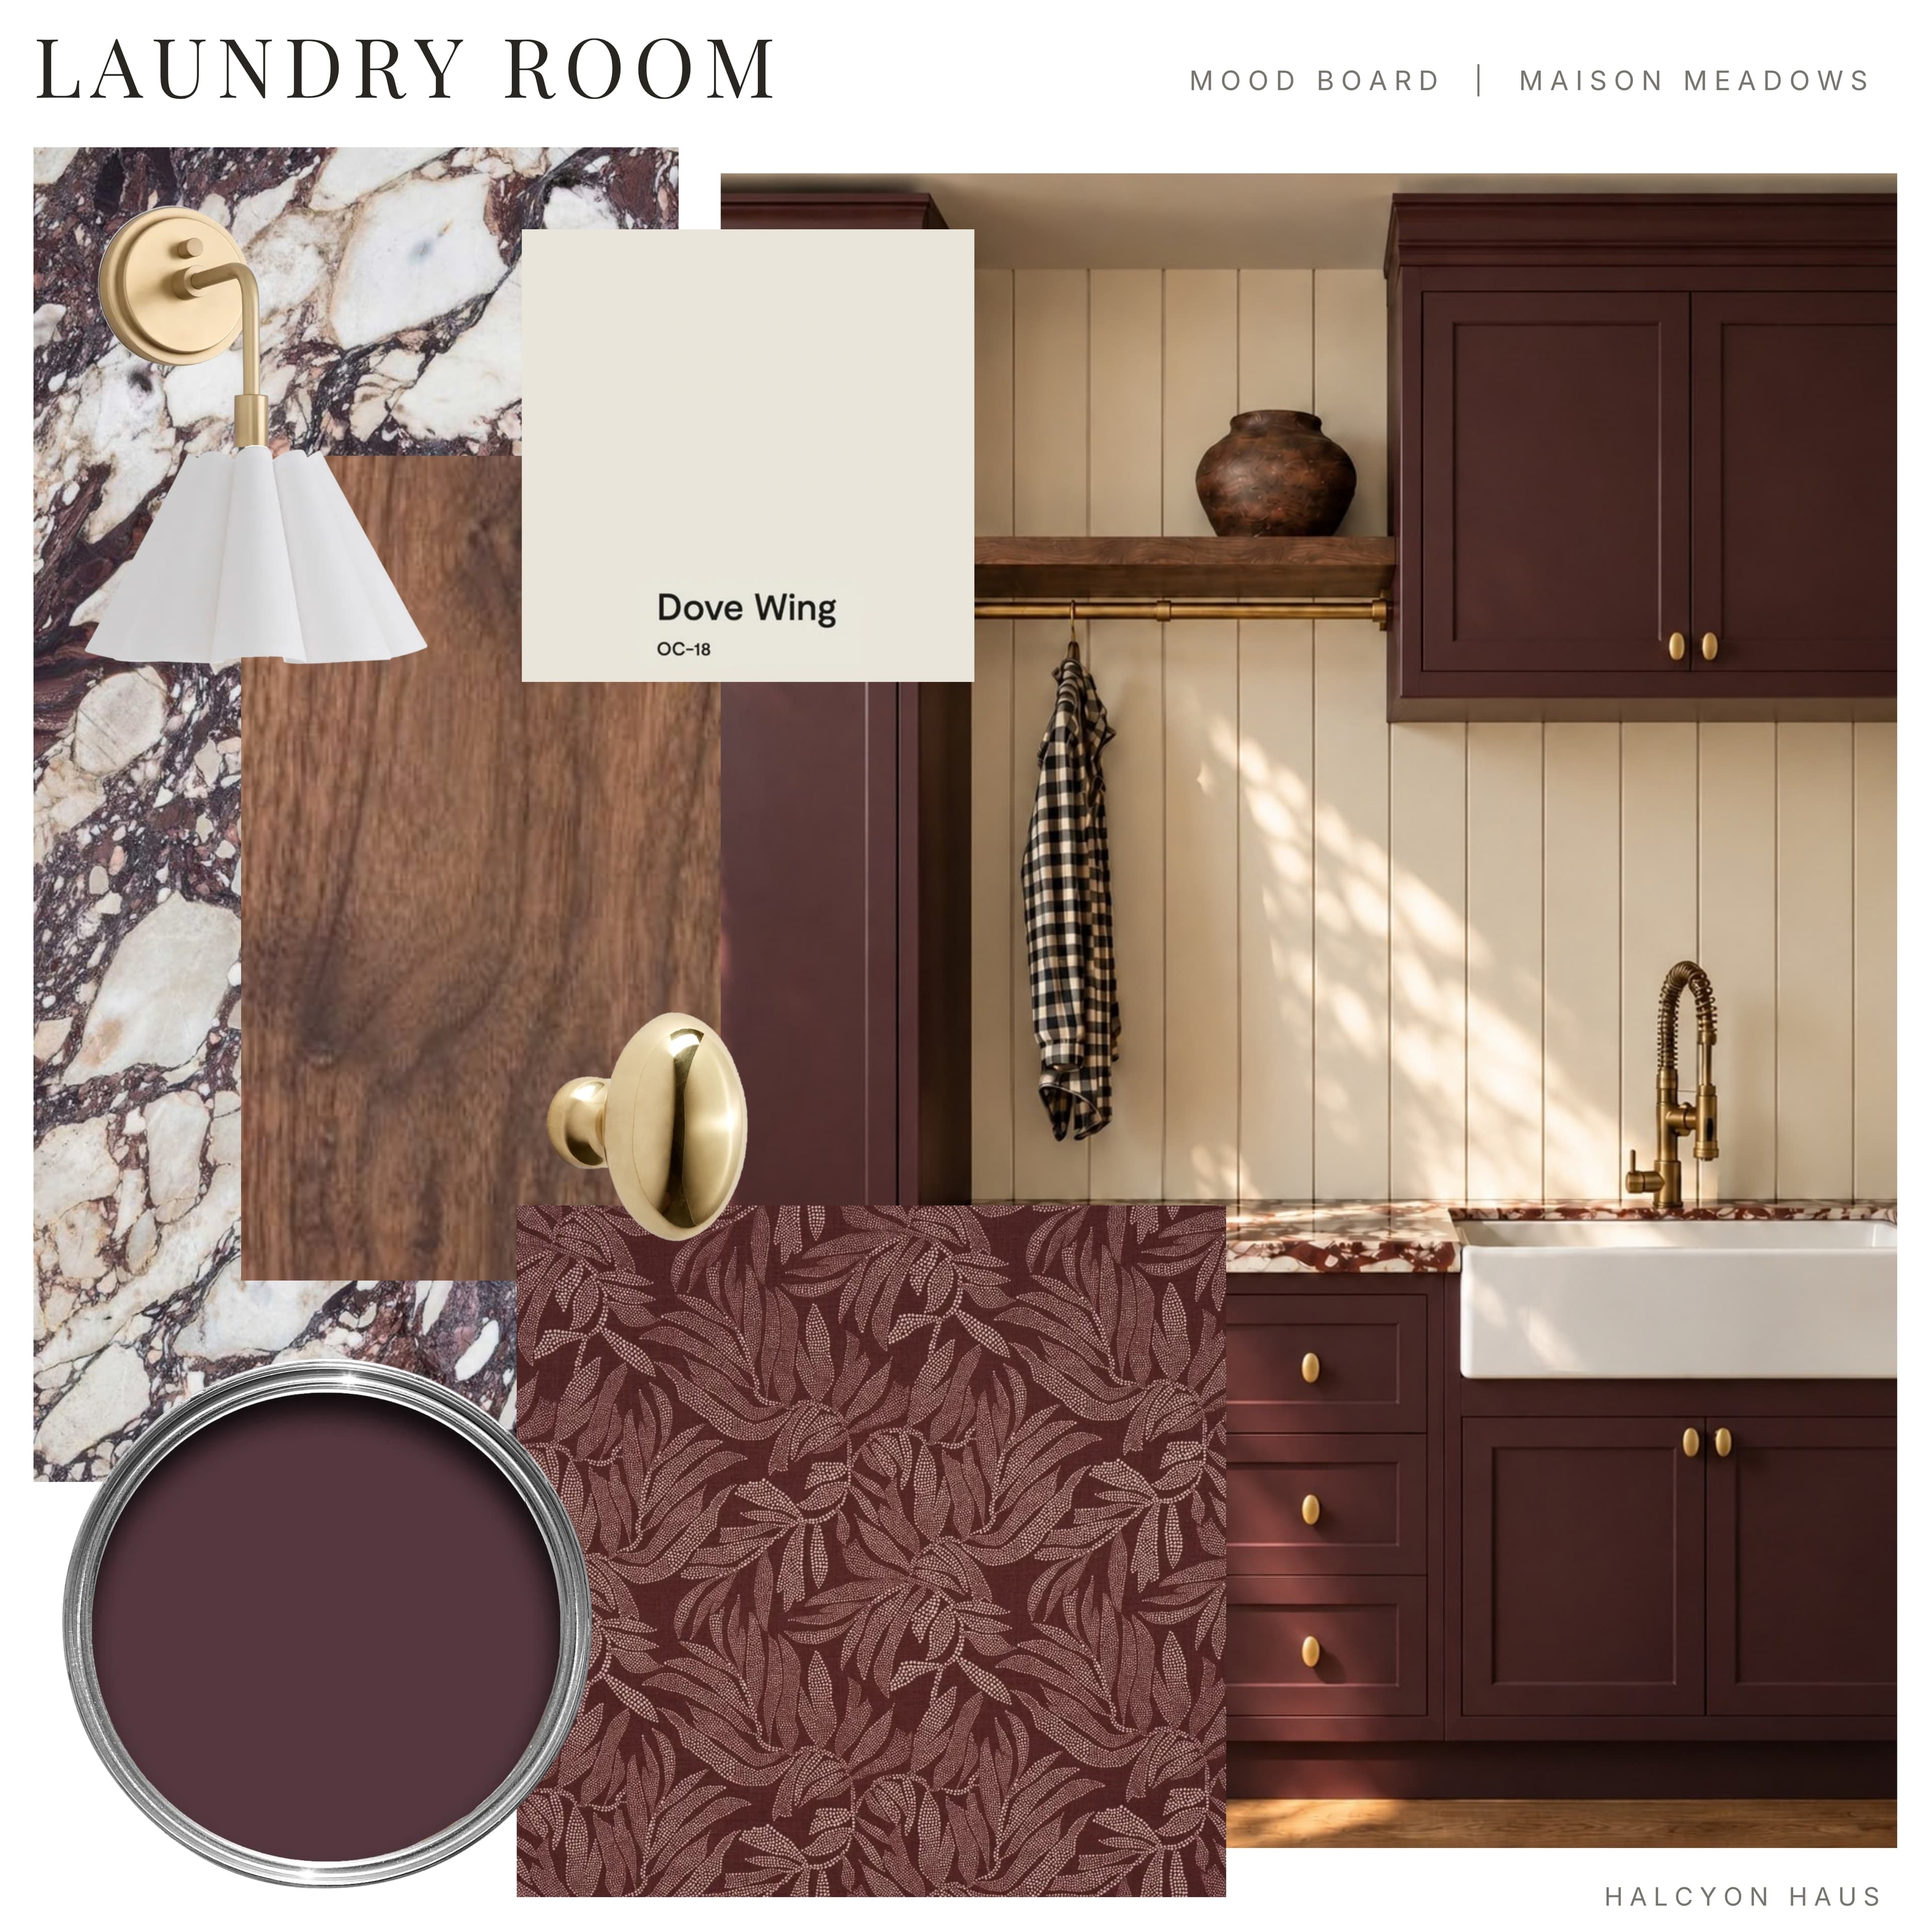
Every room starts with a feeling. We go through inspiration photos together and figure out the tone of the room and the overall vibe before a single material is chosen.
From there, we source the materials: paint colors, stone, wood, hardware, lighting, and fabric, pulled together on a mood board so you can see how every piece works side by side. For this laundry, that meant Dove Wing on the paneling, a deep oxblood on the cabinetry, red-veined stone, walnut shelving, brass knobs, and a pleated sconce.
Then we bring in the actual samples and lay them out in person, the same way they sit on the board. You see and feel every finish, and we make sure each one is exactly what we want before anything is ordered.
MODELED AND RENDERED
See The Room Before It Is Built
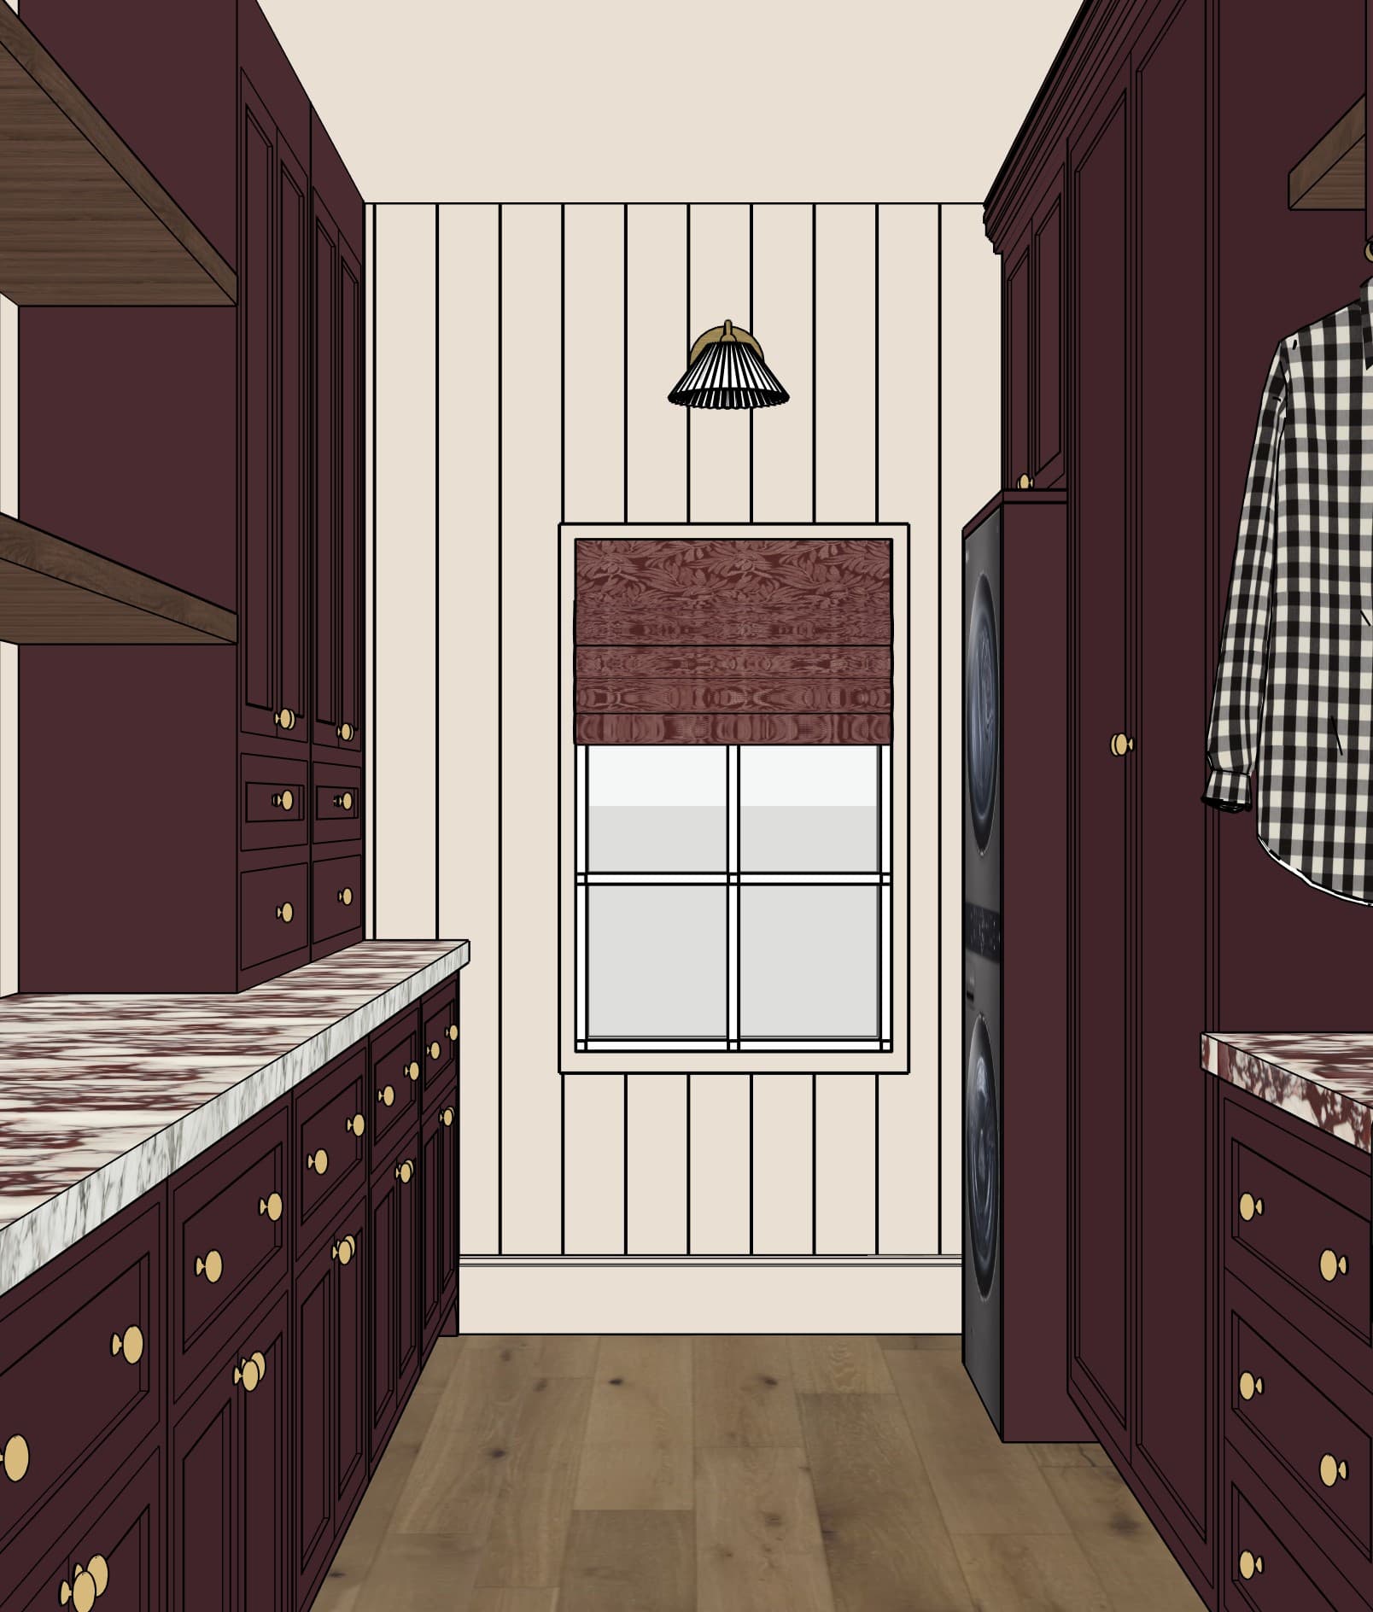
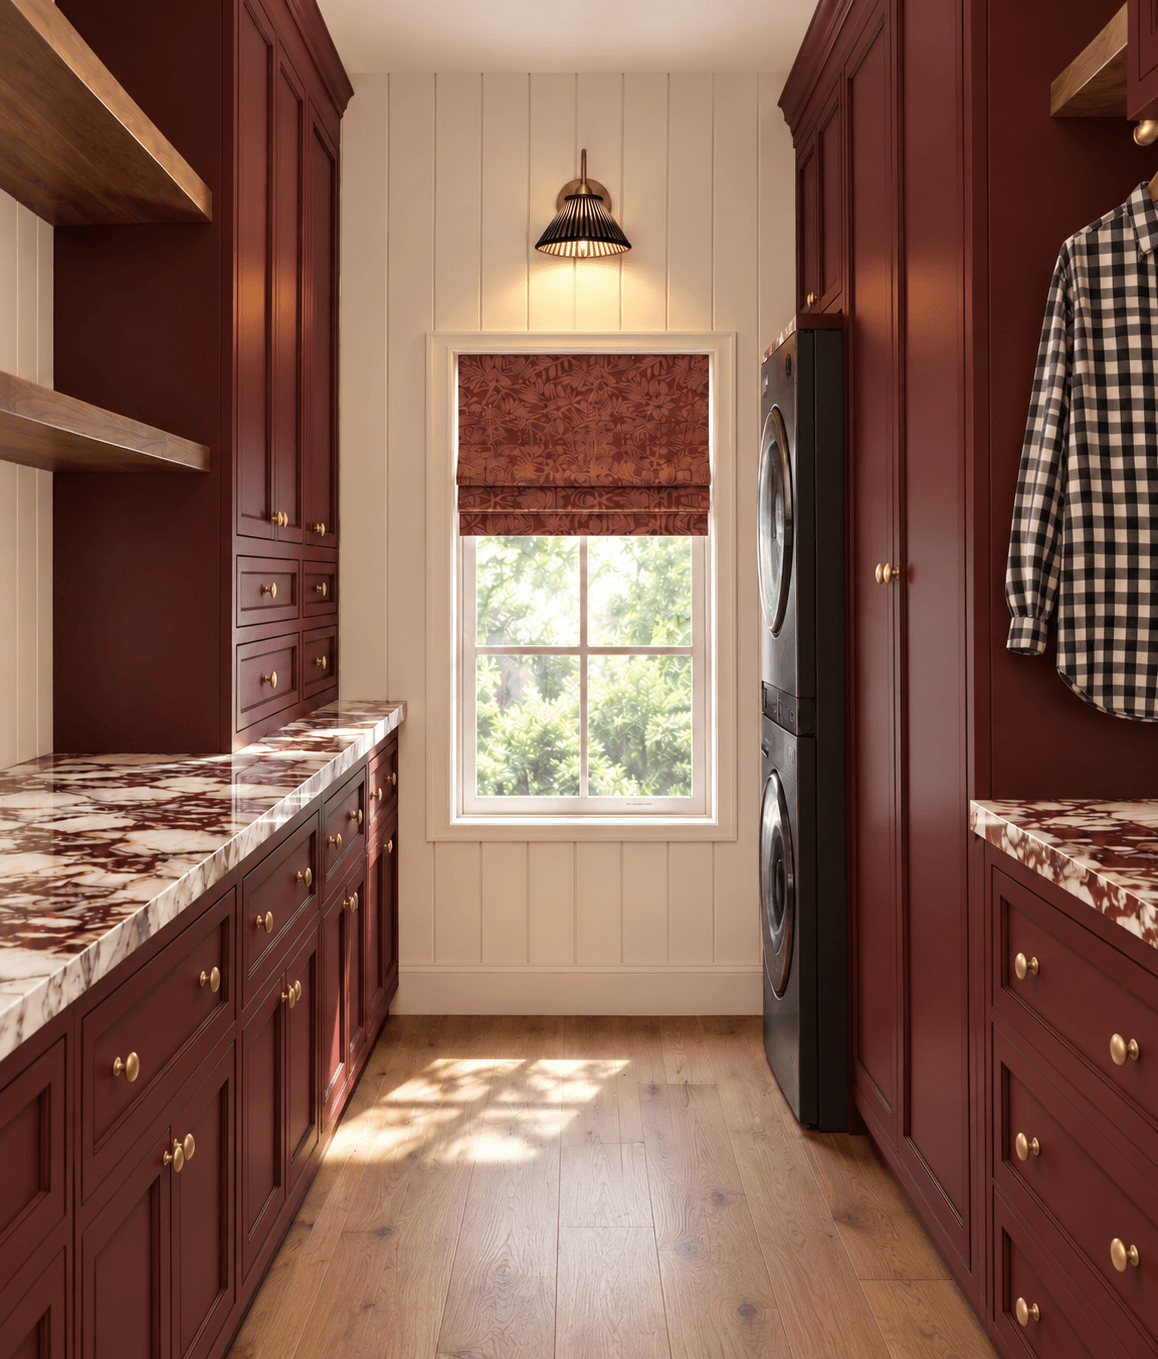
Then we build the room in 3D, with the cabinetry, counters, trim, and fixtures at their real size. Proportions and sightlines get worked out here, before anything is ordered.
The model becomes a rendering, so you can see the finished room with the real materials and light, and sign off on it while the walls can still move.
FOR YOUR BUILDER
A Complete Drawing Set
Once the design is approved, your builder receives a complete set of drawings. Every trade works from the same plans, and every revision is dated, so the questions do not land on you. We stay involved through construction: coordinating with your contractor, ordering and tracking furnishings, tile, and fixtures, and seeing the installation through.
The Drawing Set
- Floor plans
- Interior elevations
- Reflected ceiling plans
- Tile layouts
- Finish and fixture schedules
- Manufacturer cut sheets
FAQ
Working With Halcyon Haus
No. We produce our own drawings for every project that needs them: dimensioned floor plans, interior elevations, reflected ceiling plans, 3D models, and renderings, all drawn in SketchUp and LayOut.
We start with inspiration photos to find the tone and overall feel of the room, then source the paint colors, stone, wood, hardware, lighting, and fabrics. We go through the board together, then lay out the real samples in person so you can see and feel every finish before anything is finalized.
Yes. Once the concept comes together, we present the ideas to you: the mood board, the plans, and the 3D model and rendering. You give feedback, and we refine the design until it is right.
Yes. On renovation projects, the room is modeled in 3D and rendered before construction starts, so you can see the finished space and make changes while the walls can still move.
A complete set: floor plans, interior elevations, reflected ceiling plans, tile layouts, finish and fixture schedules, and manufacturer cut sheets. Every revision is dated. Structural, mechanical, and anything behind the walls stays with your contractor and engineer.
Both work. We can collaborate with a contractor you already trust or bring in builders from our network, and we stay involved through construction so the design is carried out the way it was drawn.
Yes. We purchase the furnishings, tile, and fixtures and track every order. Construction materials stay with your contractor.
Halcyon Haus is based in Castle Rock, Colorado and Palm Springs, California. We work on site across the Denver metro and the Coachella Valley, and virtually everywhere else.
With a complimentary discovery call. Send a note through the contact page with a little about your space, and Nikka will follow up personally.
Where To Start
Every project begins with a complimentary discovery call. Tell us about the house, the rooms you are thinking about, and your timeline.