GOLDEN GROVE
Palm Springs, California
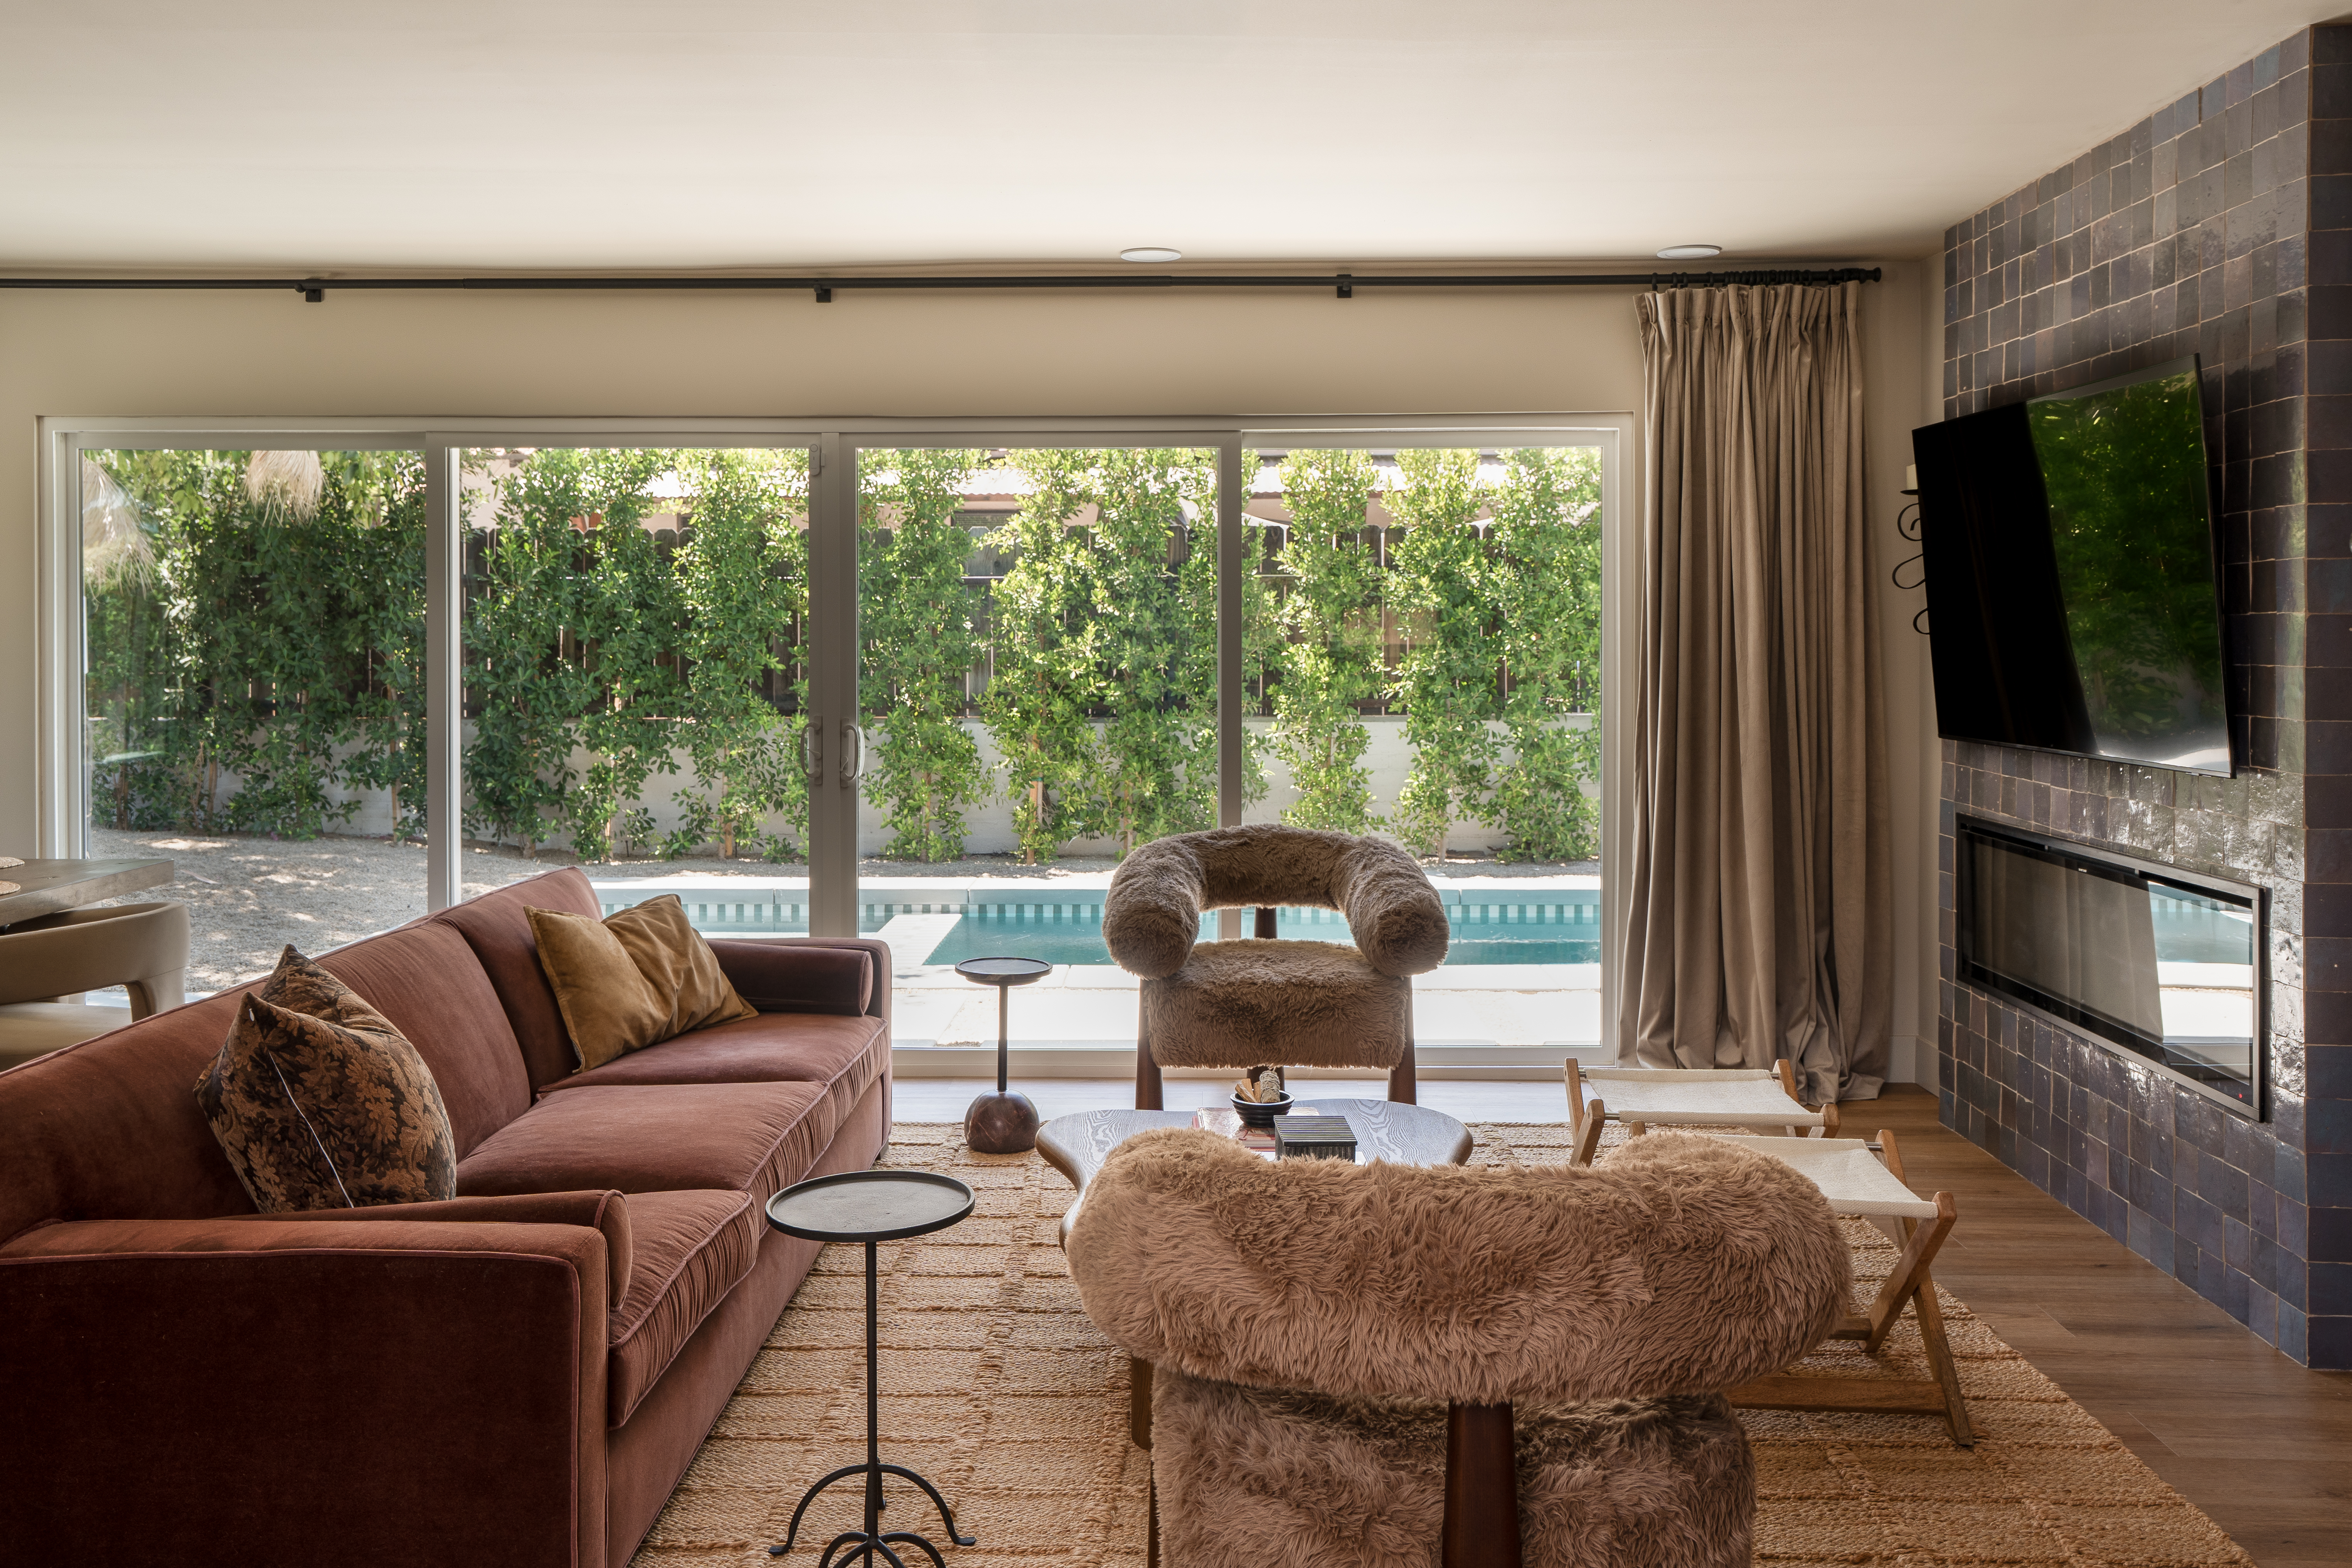
Golden Grove is a whole-home project inside a 1950s ranch home in Palm Springs. The goal was never to erase what made the house feel original, it was to keep that character intact while still bringing in something new.
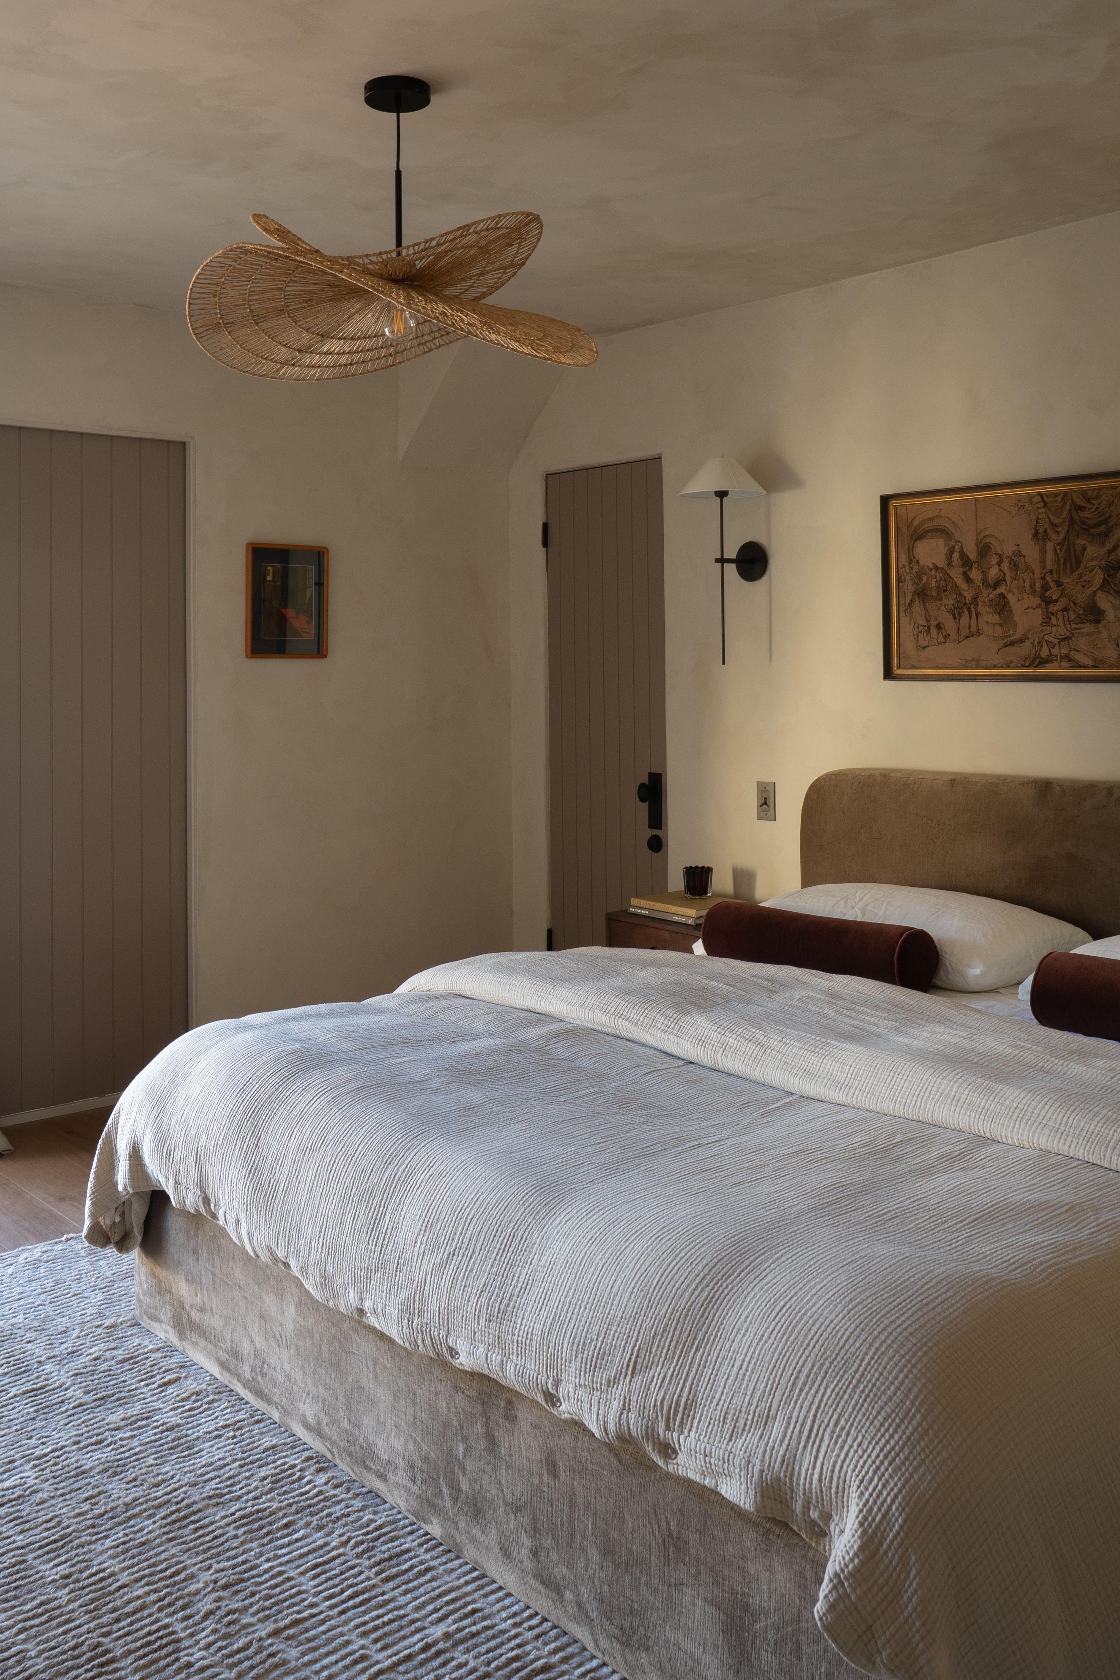
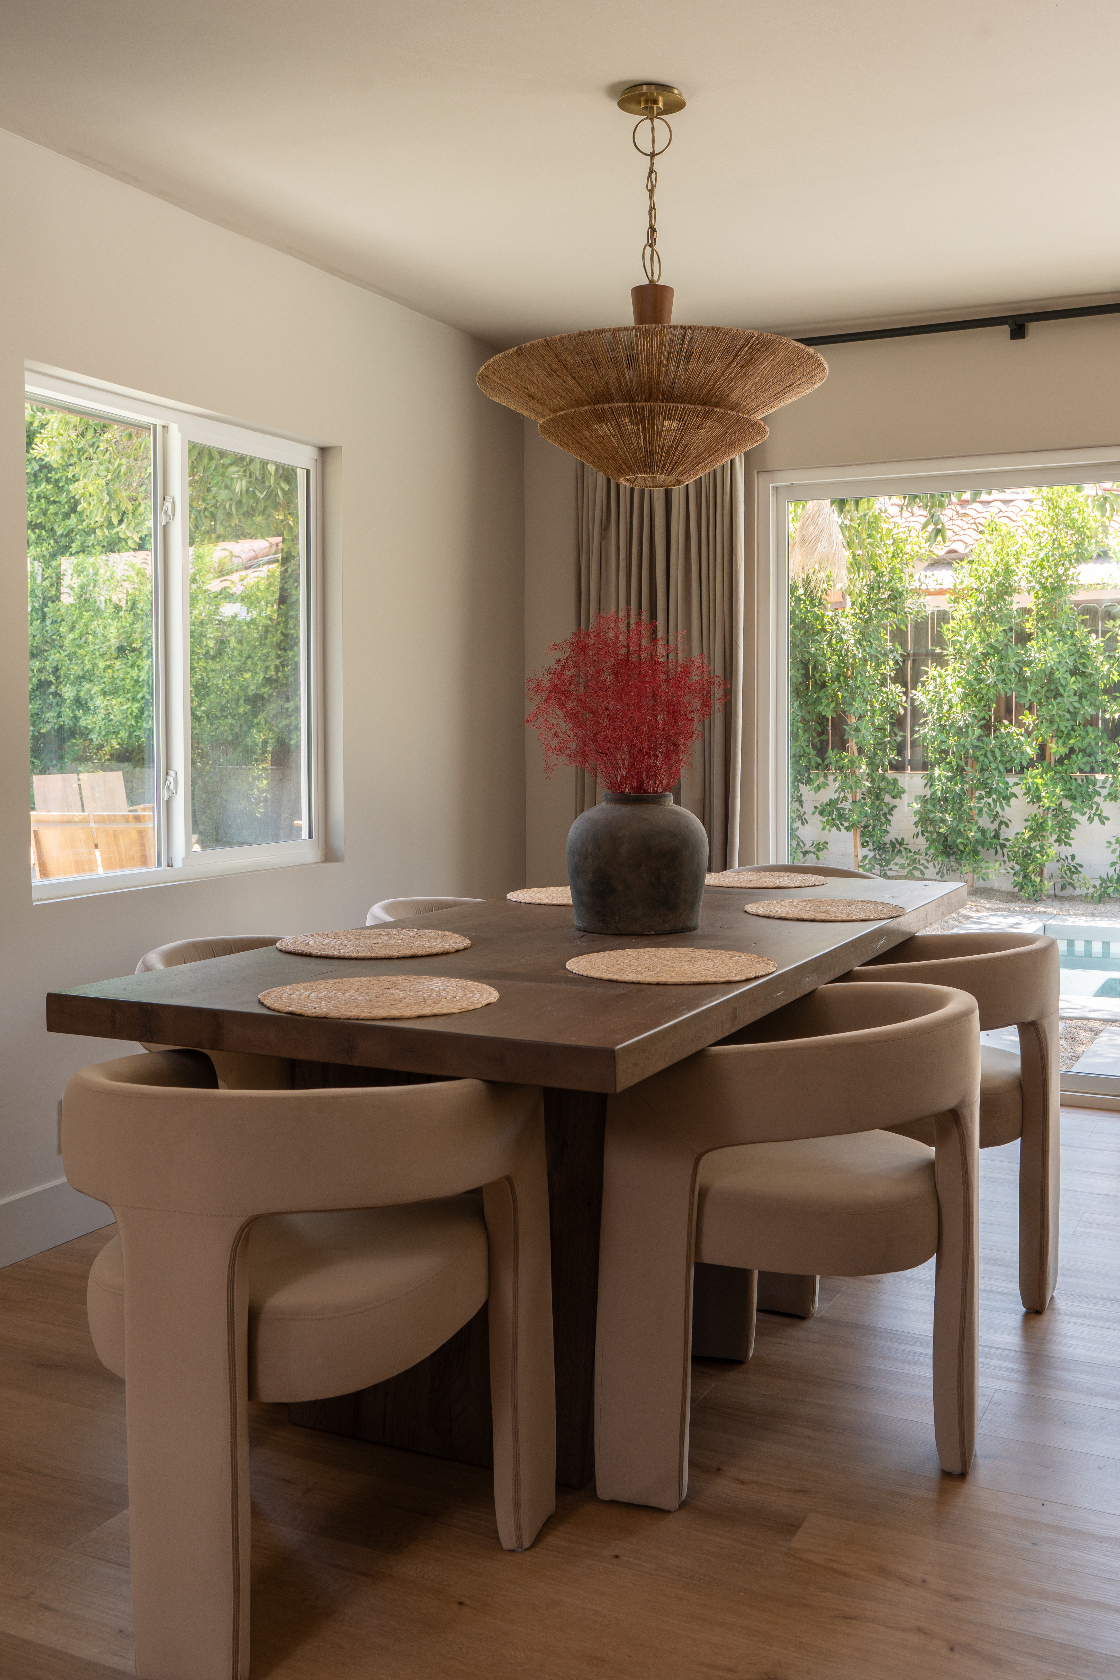
When we first set out to reimagine this property, it was a house of small rooms that never made the most of the light. We opened up two of them to create one much larger living and dining space, and closed up a kitchenette to make a bedroom instead.
The Palm Springs sun does most of the work here. We wanted the pool to be the standout from inside the house, so the windows go big.
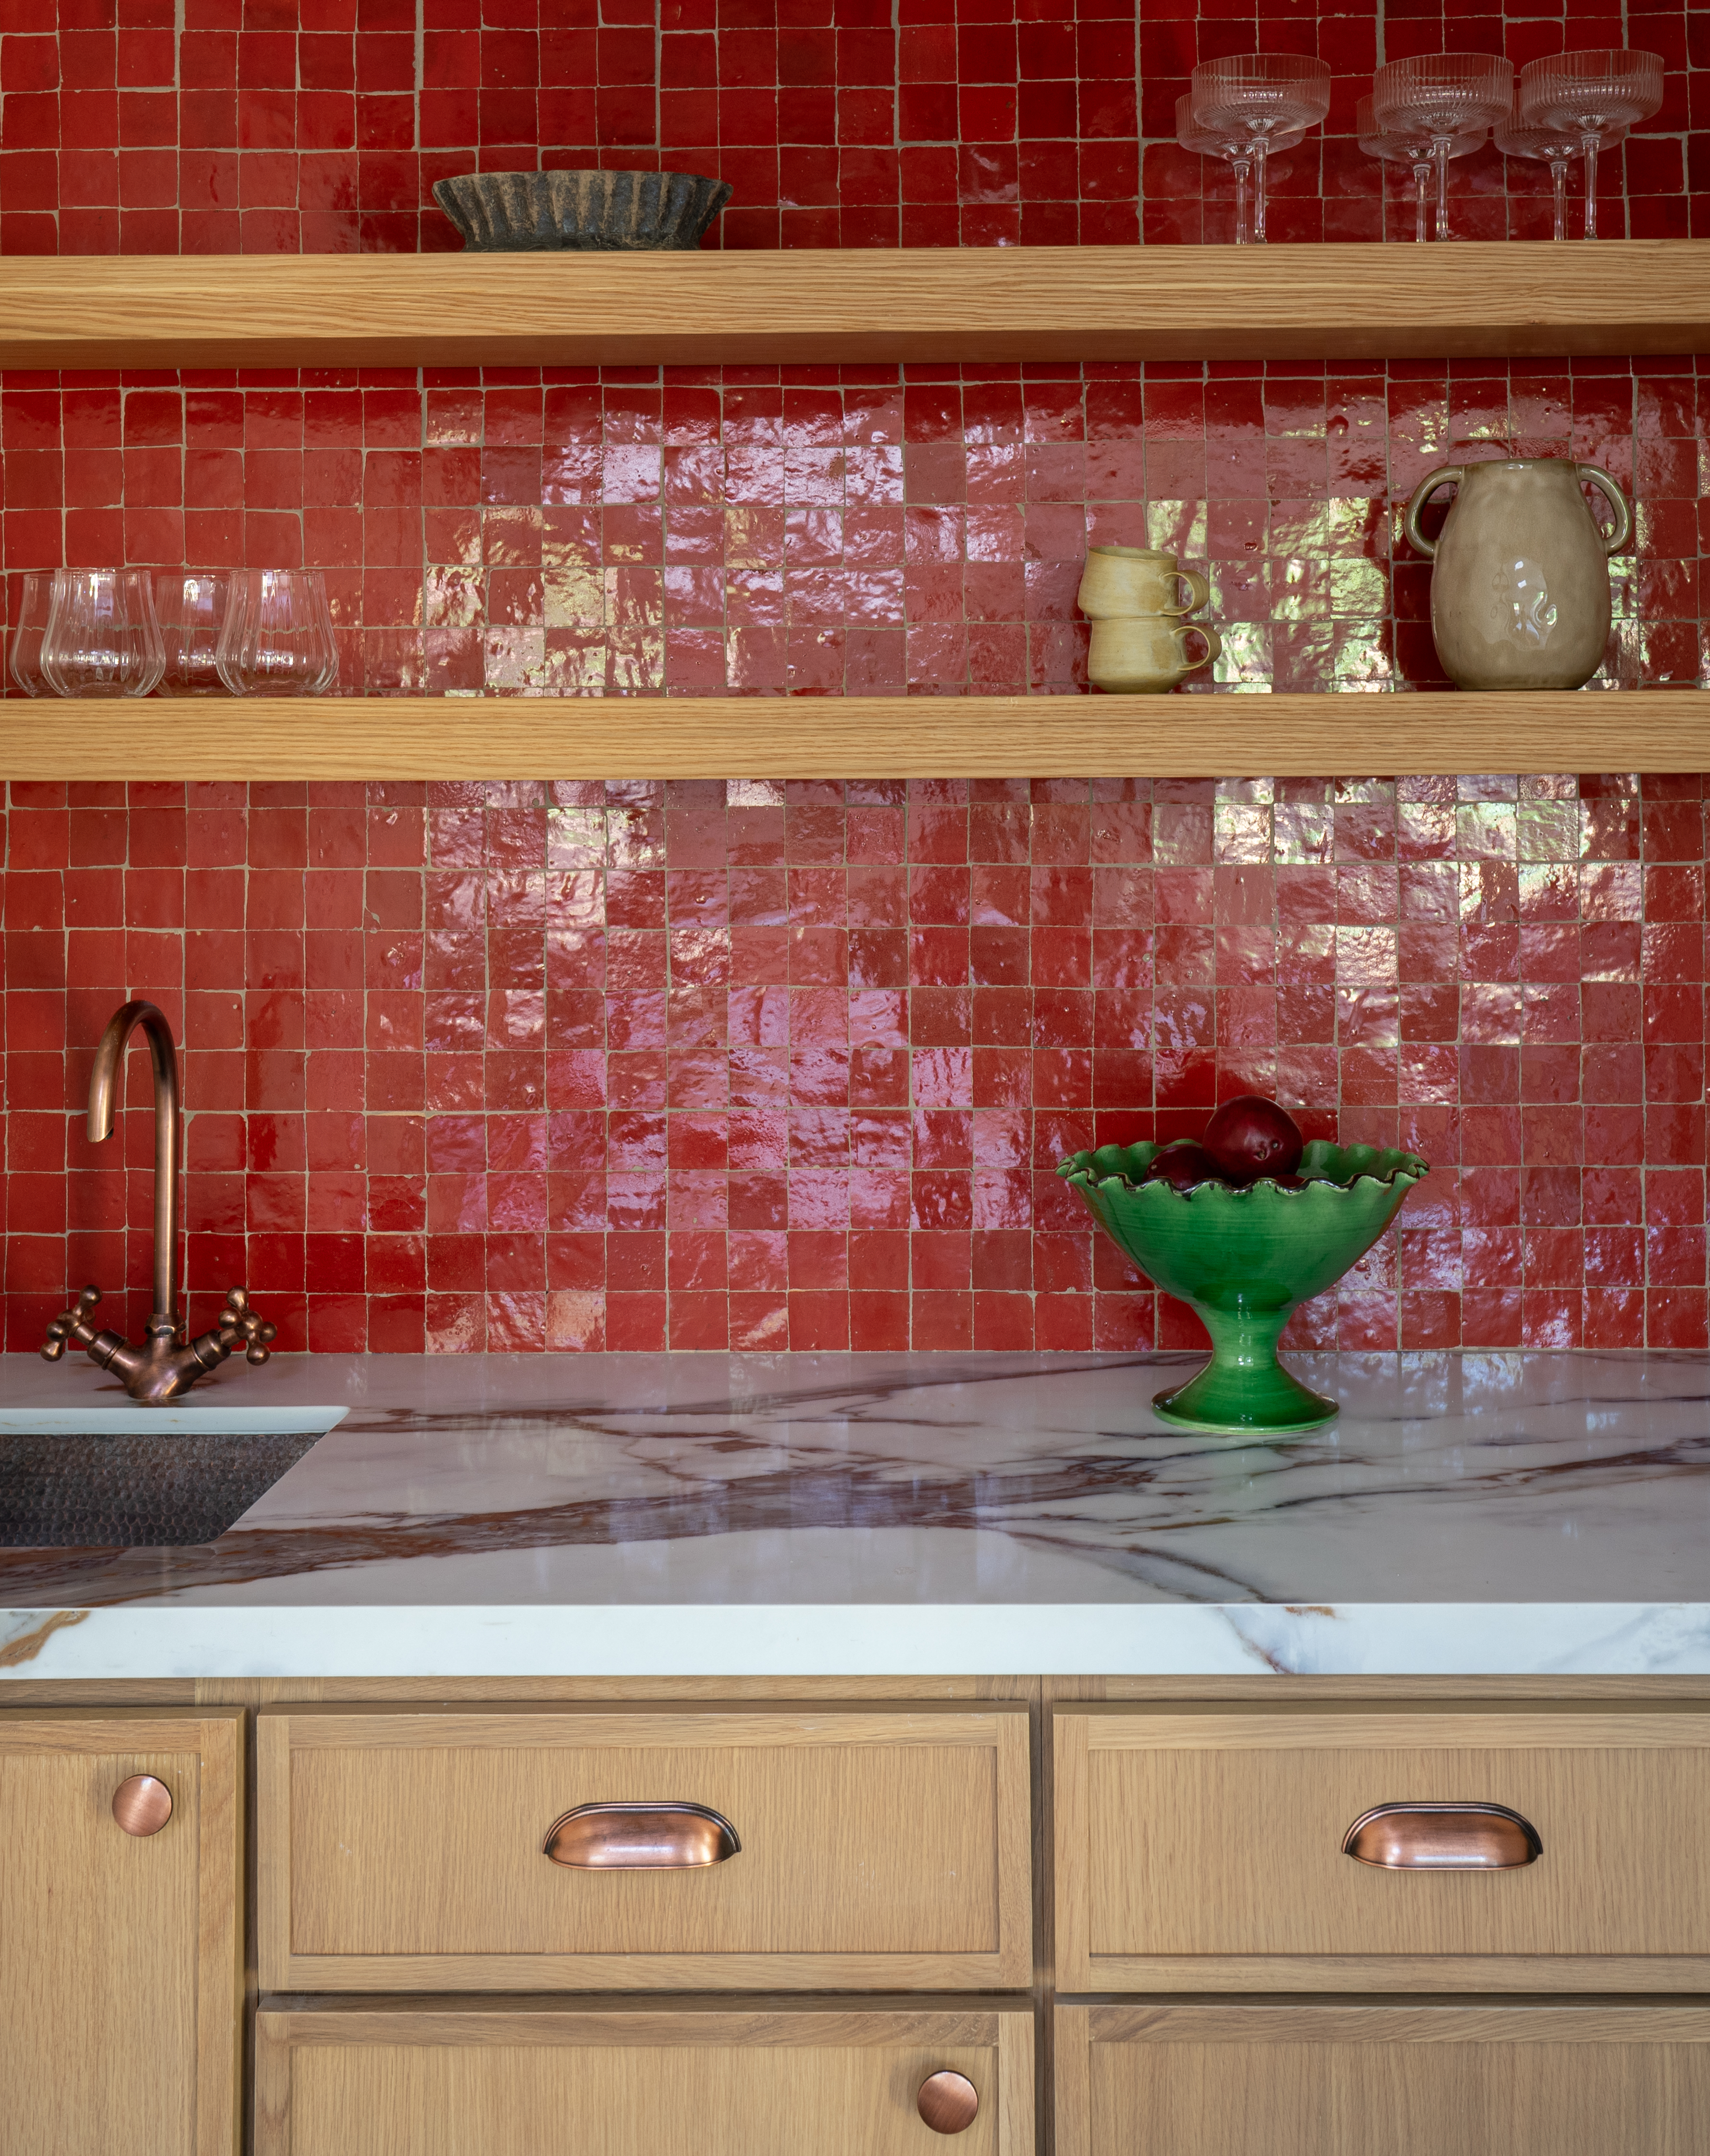
The red backsplash was a fun addition to the kitchenette in the casita, a little pop of color that felt right for Palm Springs.
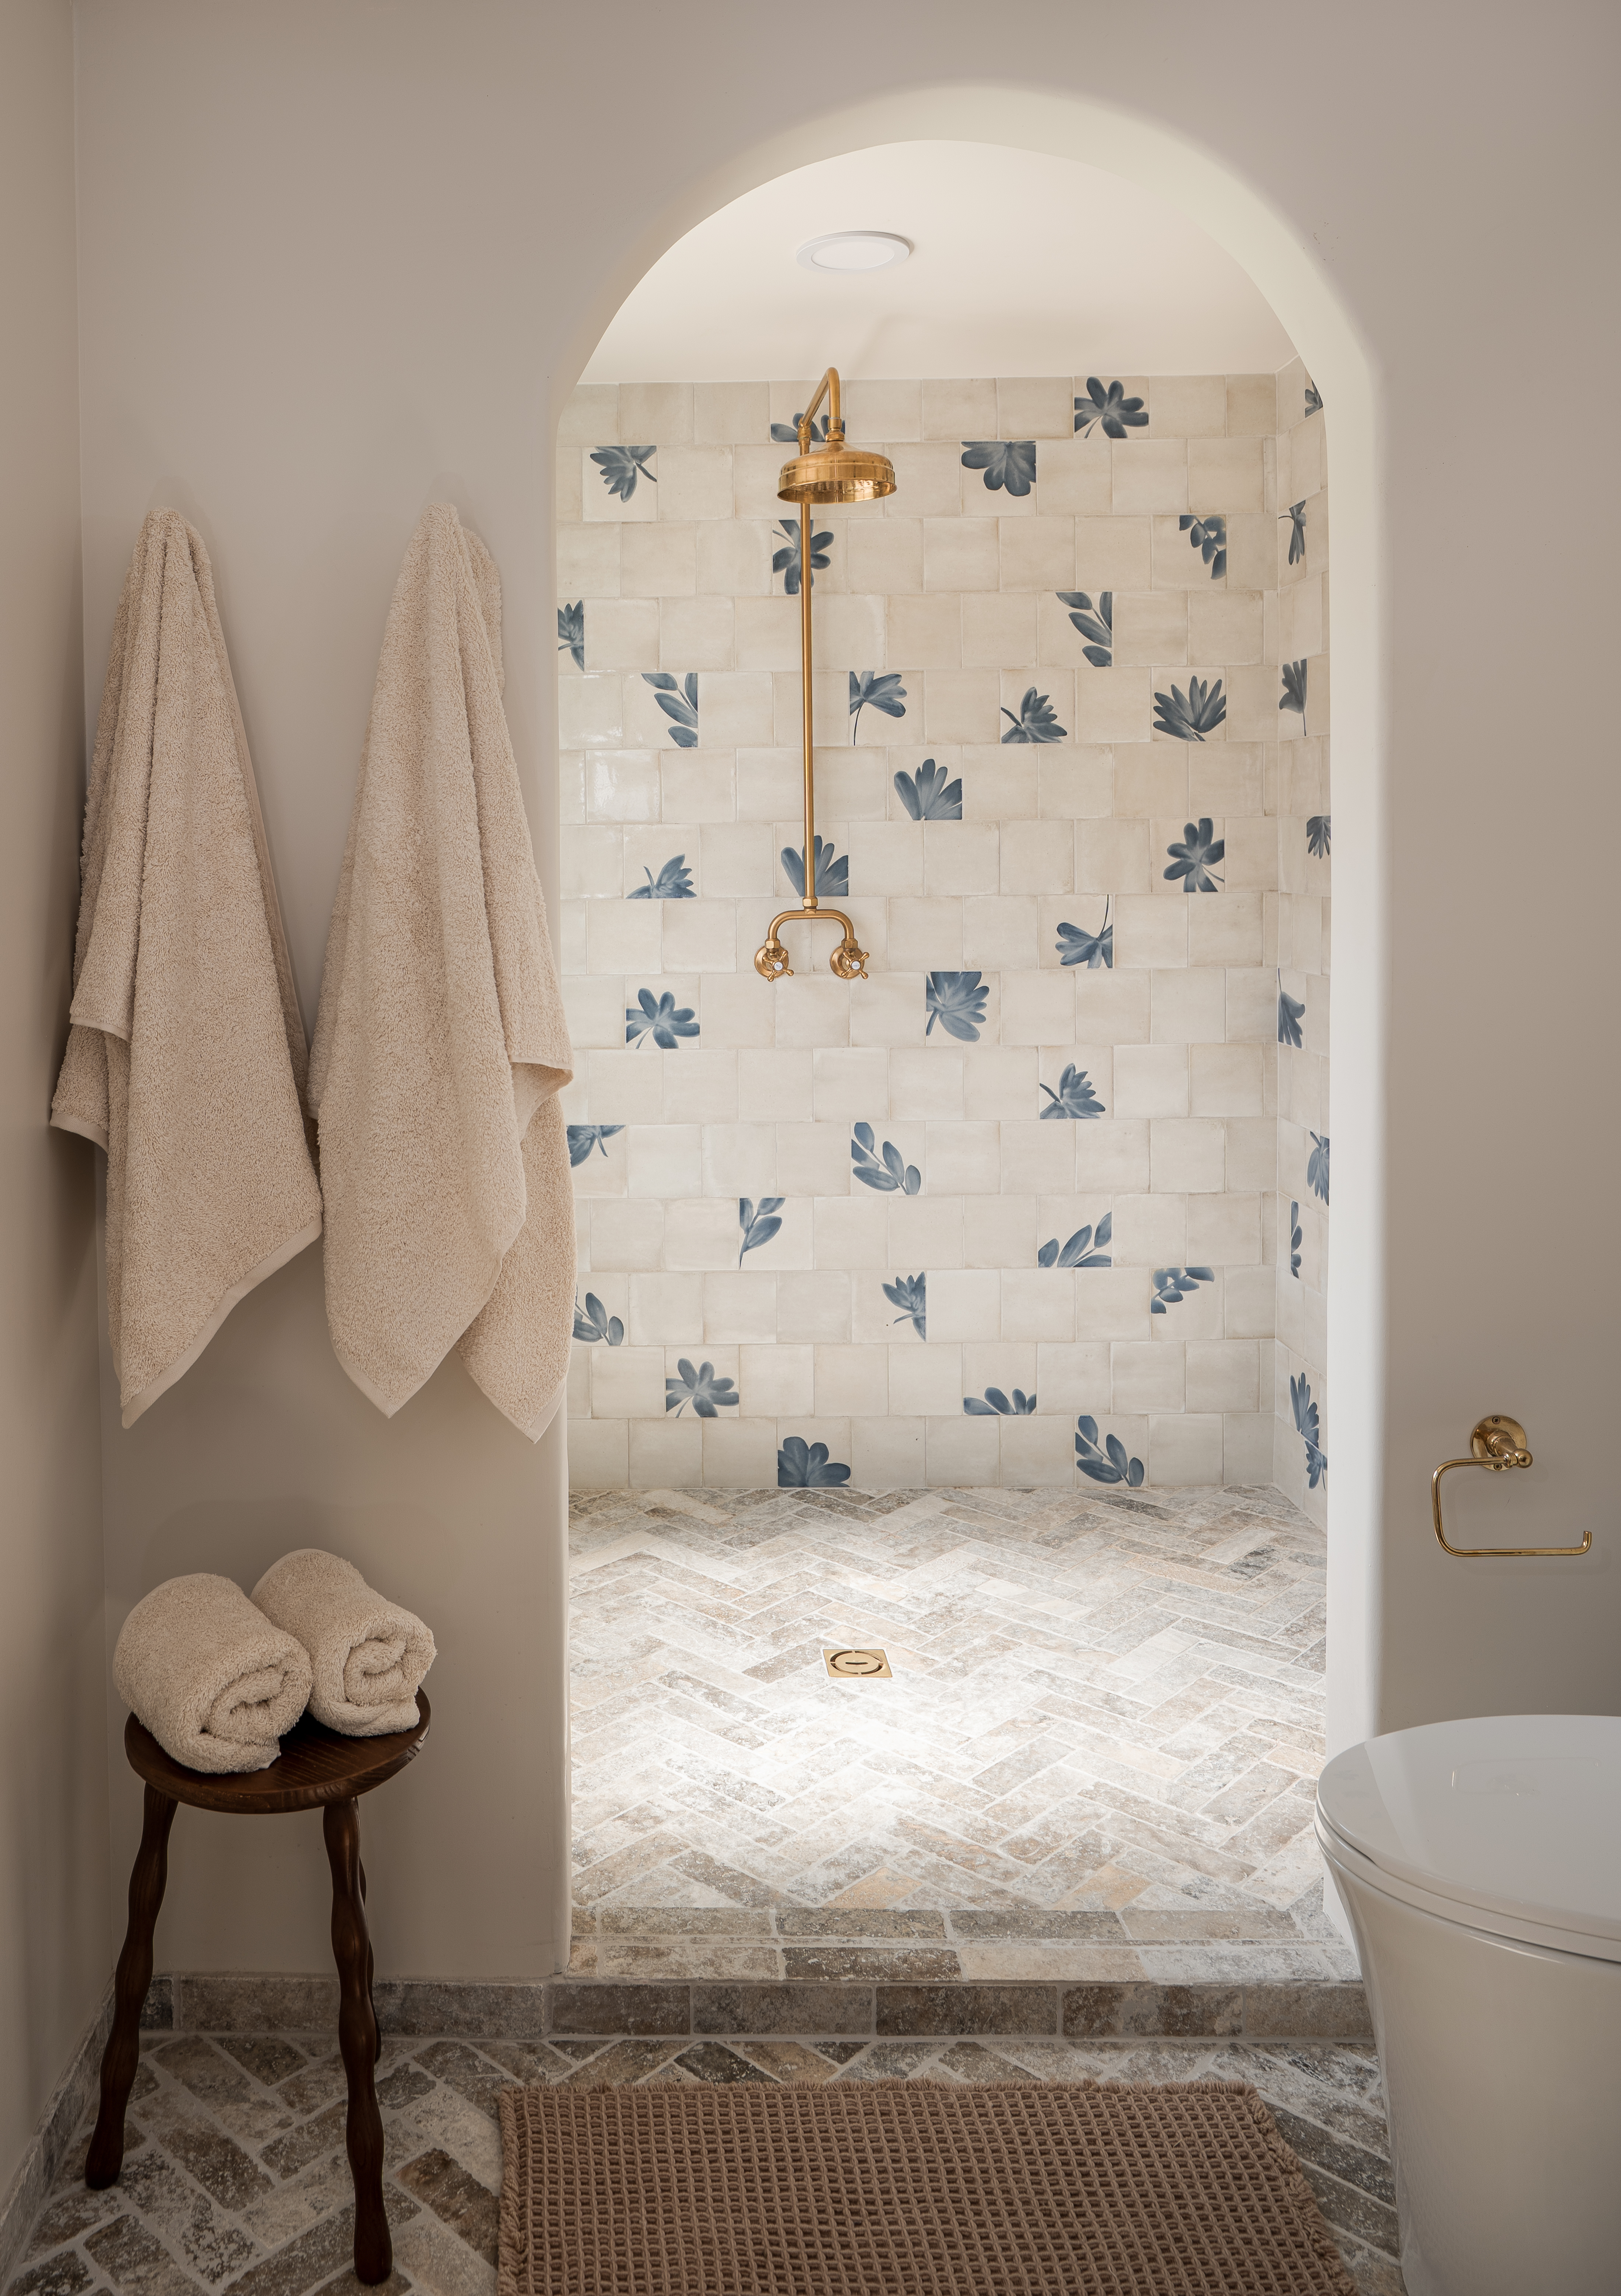
In the primary bath, I mixed two different tile types for a more random, collected look with the floral pattern, rather than laying everything out in a strict grid. Travertine floors ground the space and keep it from feeling too busy.
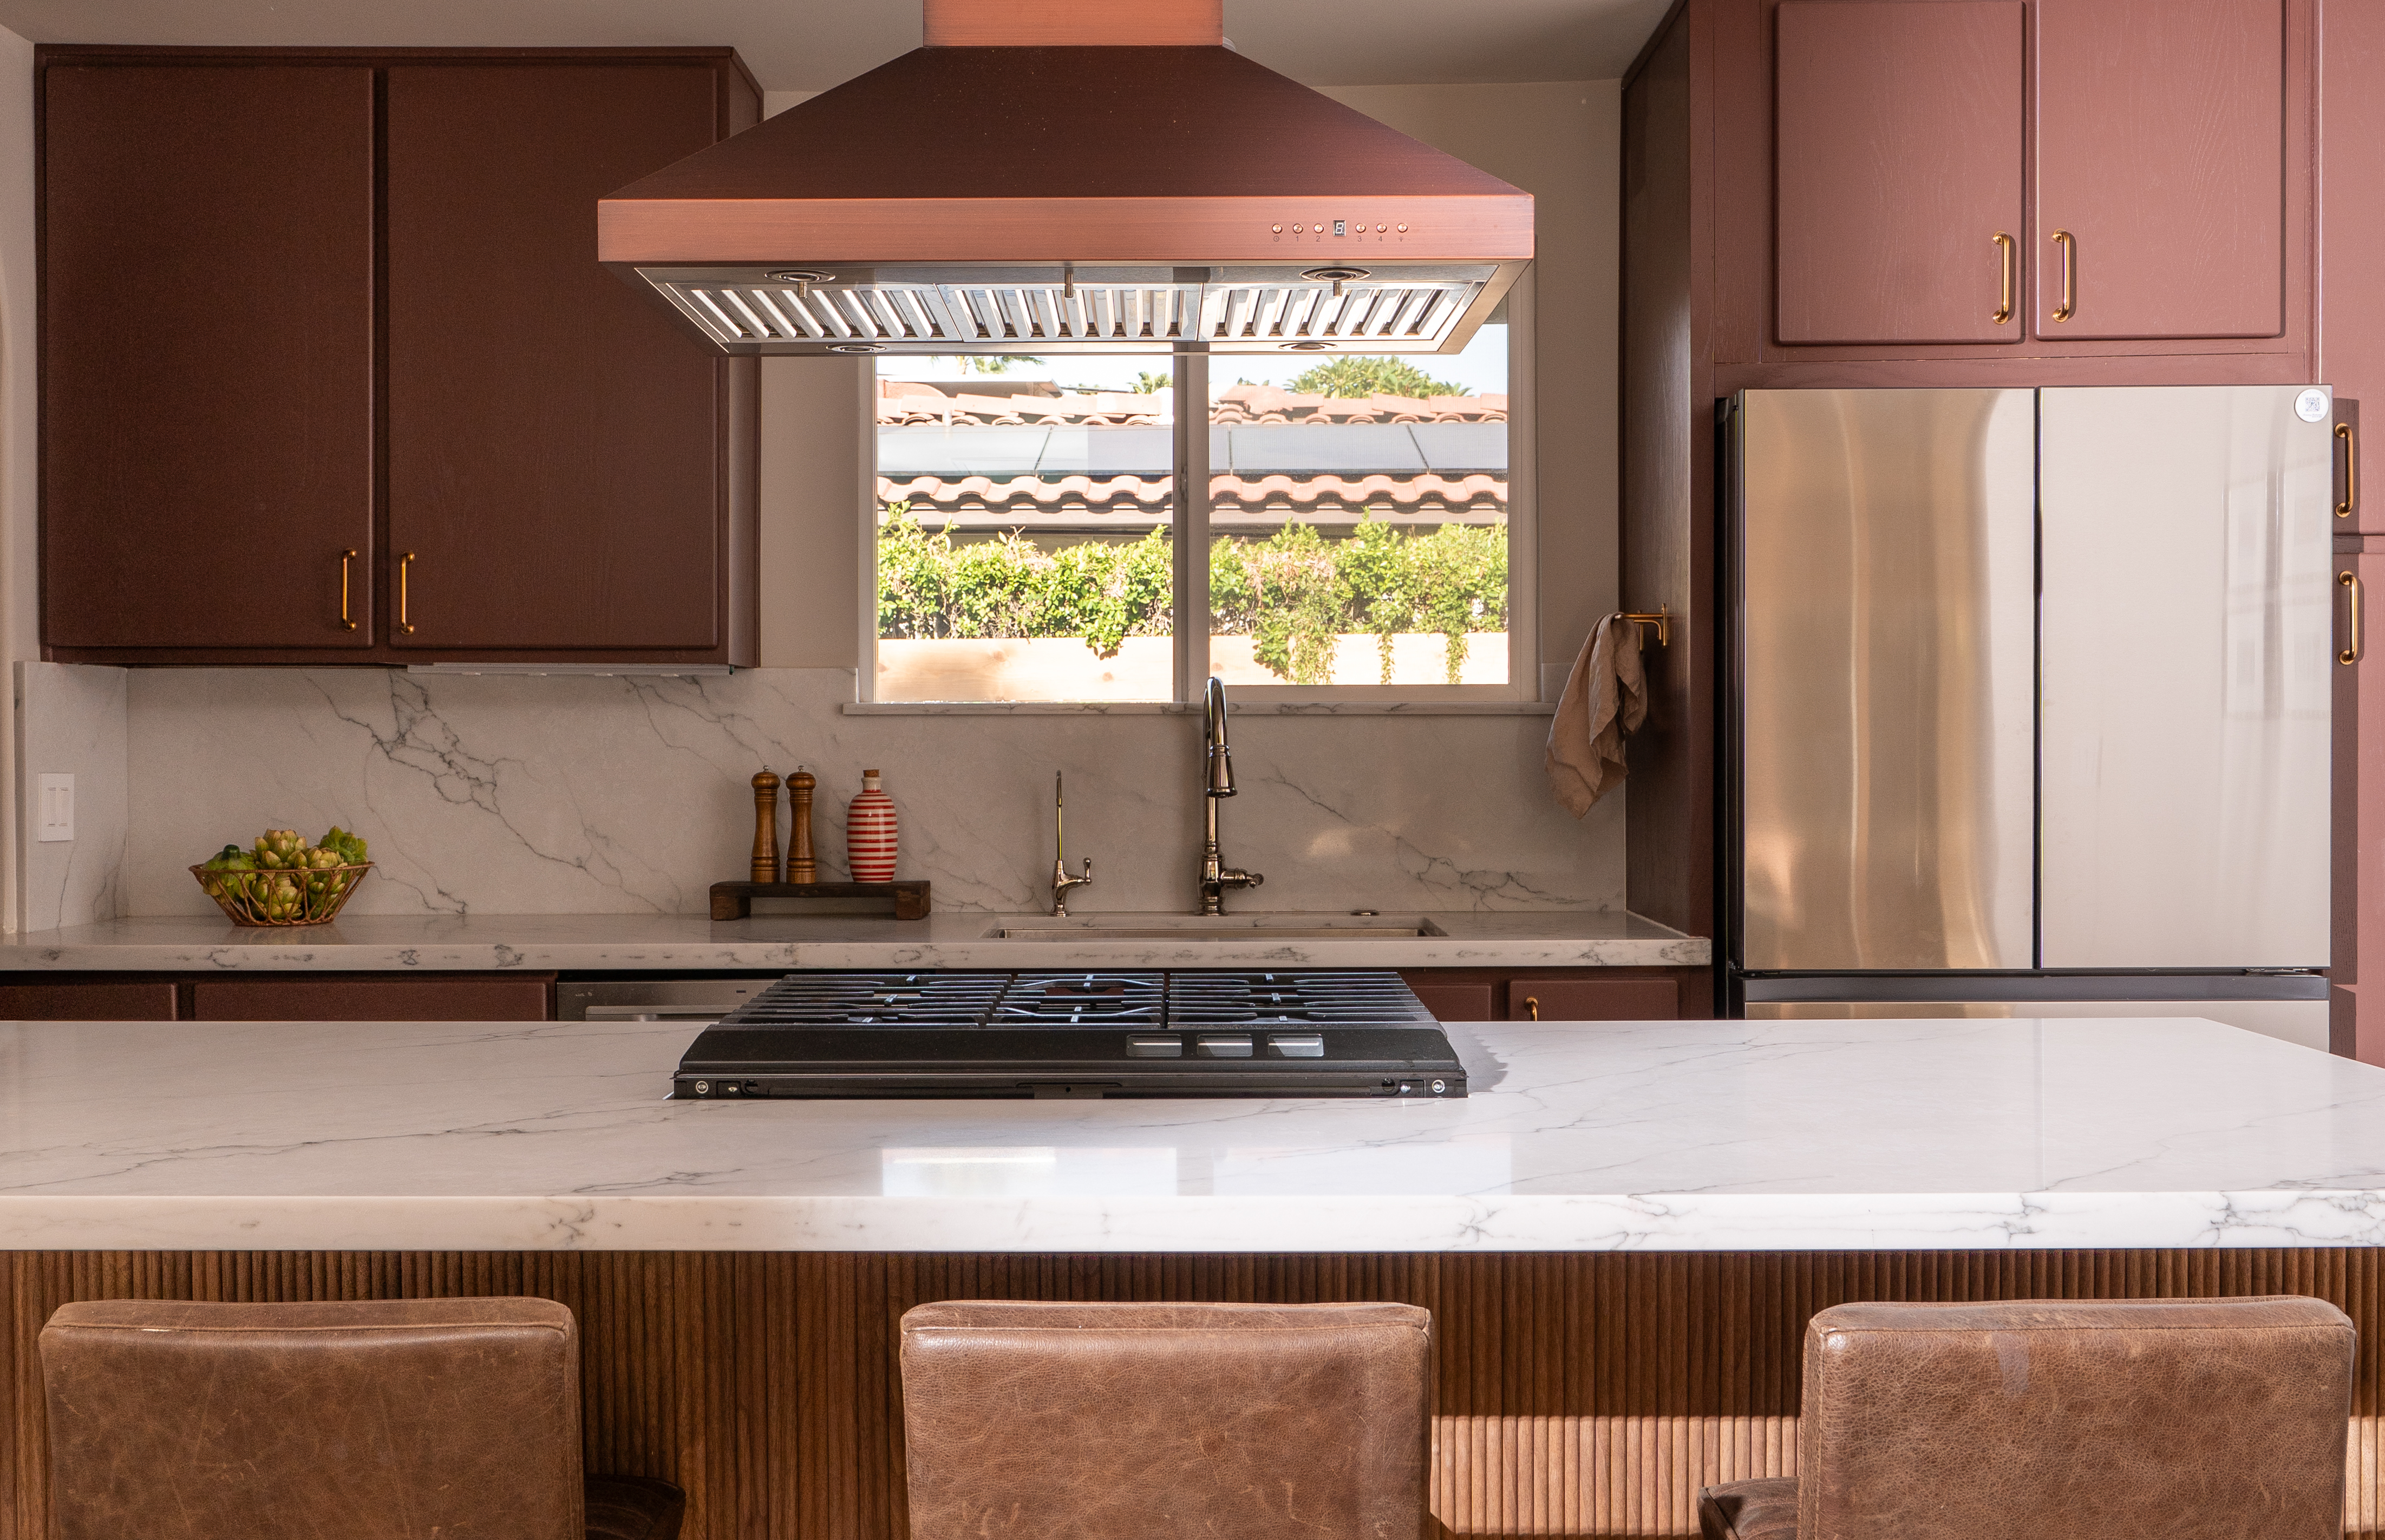
I kept the original cabinetry in this kitchen and had it painted rather than replaced. There was nothing wrong with the layout, so it made more sense to work with what was already there.
To bring in some texture, we added fluted walnut wood paneling, which plays off the quartz and the warmer metals throughout the space. The heritage brass hardware was chosen for some added warmth without the typical brass shine, creating a beautiful symmetry with the darker-toned burgundy cabinetry.
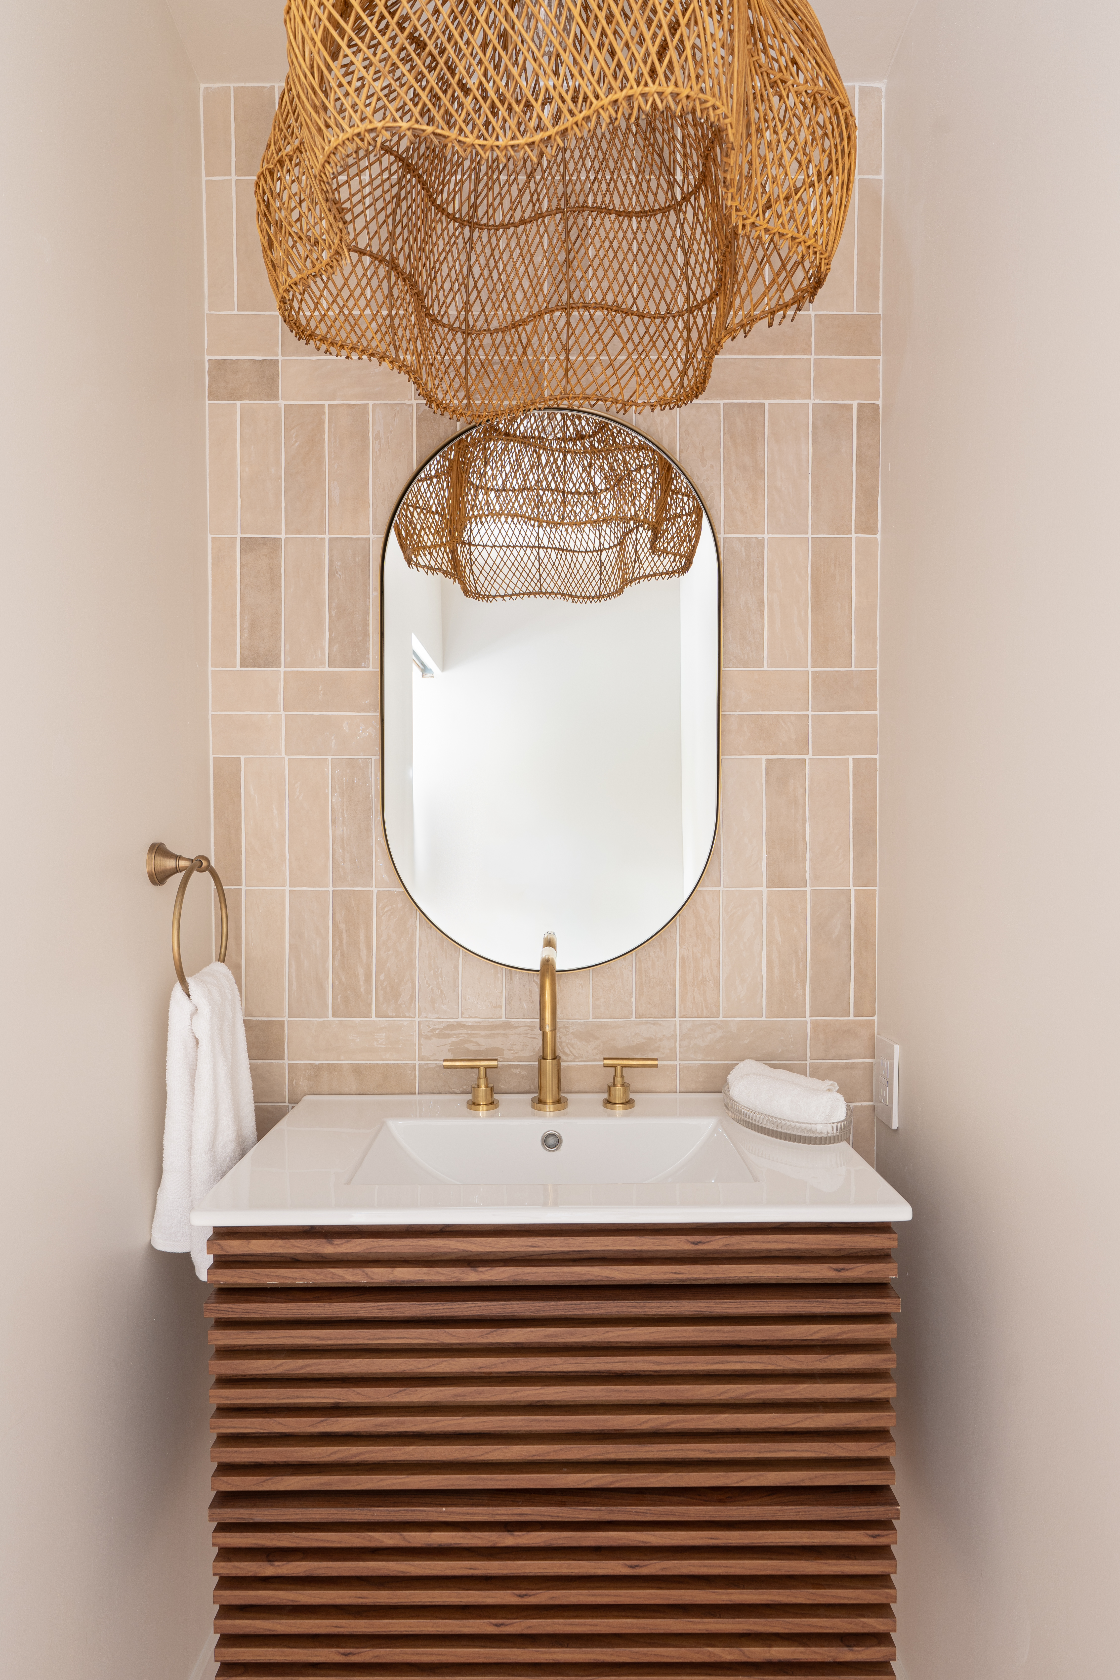
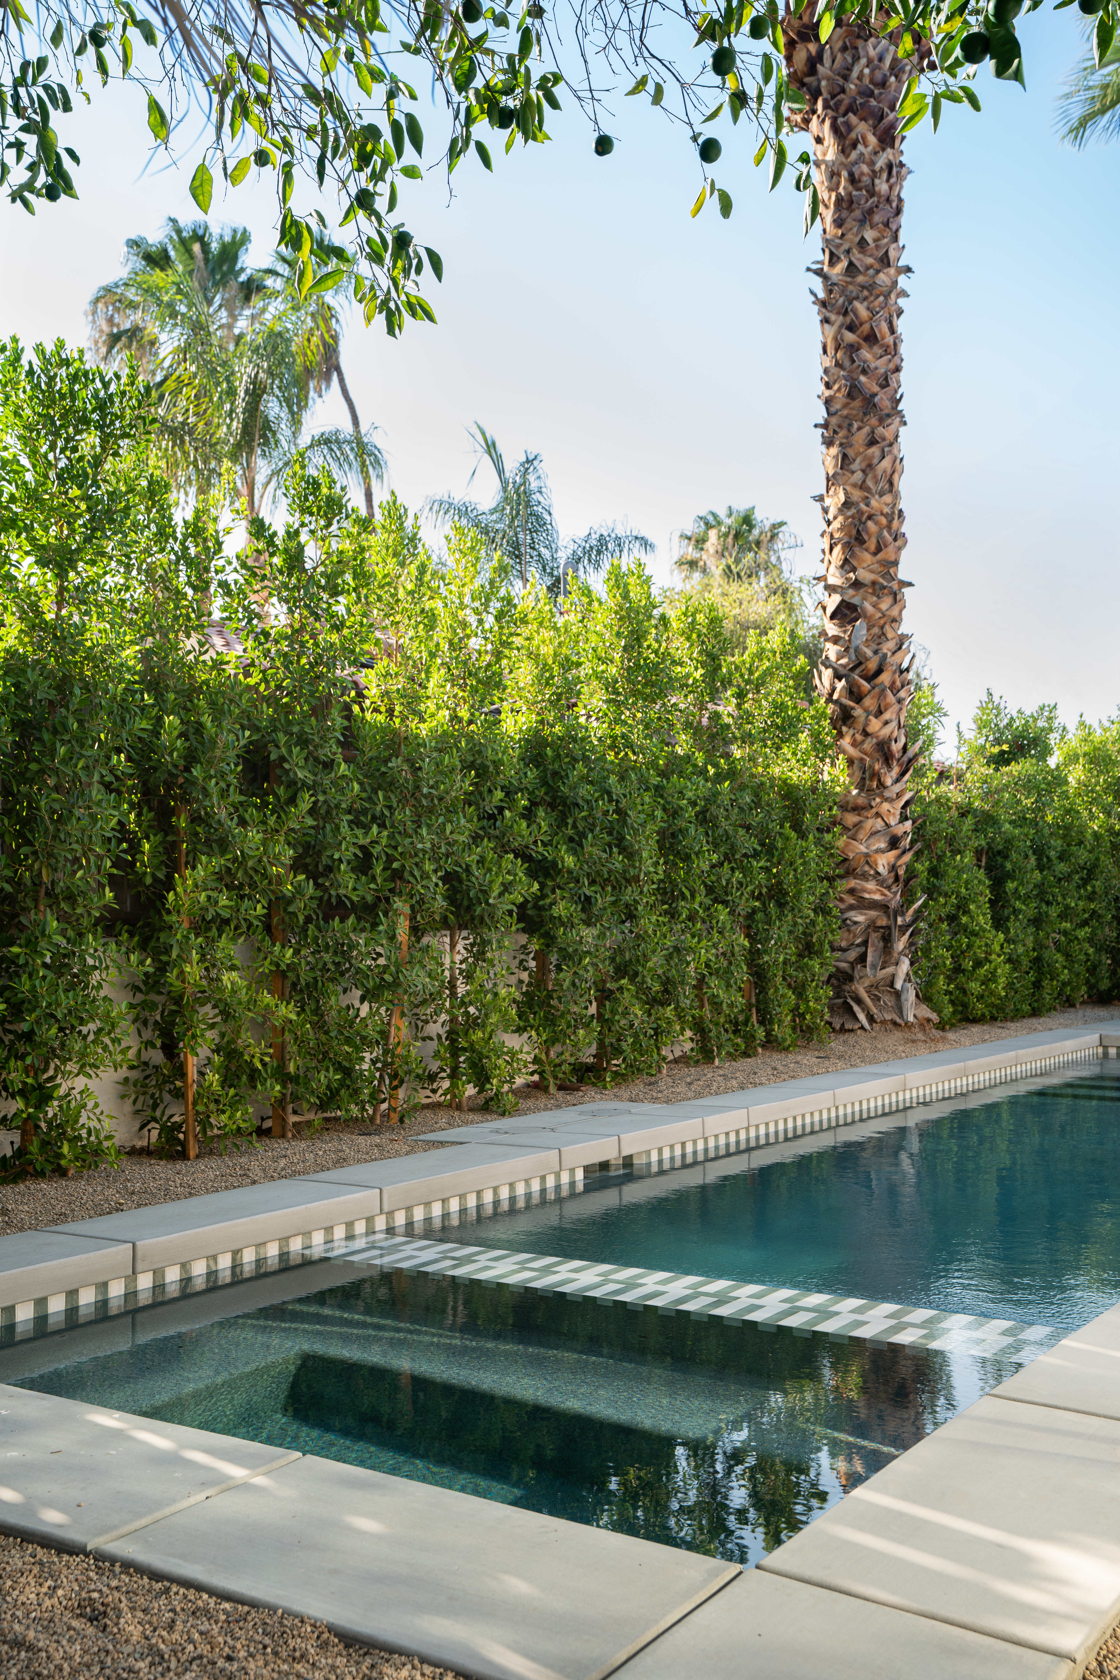
Golden Grove was a full home renovation, right down to reworking how the new layout should feel through an updated lens. This is a 1950s ranch home, and I wanted its original beauty to come back into focus rather than disappear under something new. So much of it came down to restoring what the house already had going for it, updating what no longer worked, and layering in enough new pieces to make it feel completely livable today.